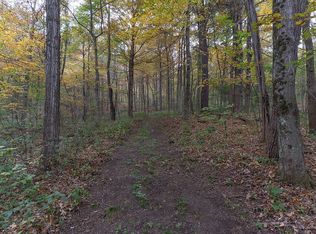
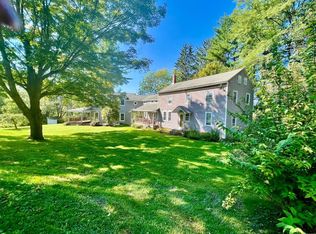
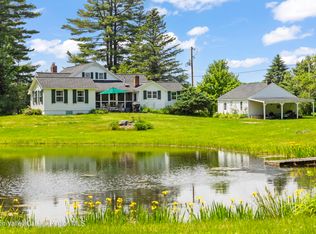
This eyebrow colonial boasts a unique Shaker style, impressive scenery, and contemporary upgrades. All new insulation, windows, doors, bedroom carpets, boiler, lights, roof, plumbing, siding, fixtures, garage, and much more. It's an excellent option for those desiring calm, privacy, and old-world appeal. With mature trees, expansive mountain and valley panoramas, and historic features like the stone barn walls, this property presents a special atmosphere. It provides an outstanding place to unwind. The enclosed gazebo offers a unique mix of historical charm and nature, perfect for enjoying the sunset.
The property features a charming country kitchen with a coffee bar, butcher block tops, and lovely views from each window. A formal dining area with built-in Shaker-style shelving opens to a three-season porch.
The floor plan is perfect for hosting guests or a possible Airbnb, including multiple suites, a breezeway to a private zone, and a blend of indoor and outdoor living areas.
Active
$689,365
118 Old Shaker Road, New Lebanon, NY 12125
5beds
2,964sqft
Single Family Residence
Built in 1890
21.59 Acres Lot
$-- Zestimate®
$233/sqft
$-- HOA
What's special
Impressive sceneryThree-season porchEnclosed gazeboButcher block topsMultiple suitesCoffee barMature trees
- 205 days
- 497
- 41
Zillow last checked:
Listing updated:
Listed by:
Berkshire Hathaway HomeService 518-758-1300,
Leonard Brown 518-788-5047
Source: HVCRMLS,MLS#: 20260924
Facts & features
Interior
Bedrooms & bathrooms
- Bedrooms: 5
- Bathrooms: 4
- Full bathrooms: 3
- 1/2 bathrooms: 1
Bedroom
- Level: Second
Bedroom
- Level: Second
Bedroom
- Level: Second
Bedroom
- Level: Second
Bedroom
- Level: Second
Den
- Level: First
Dining room
- Level: First
Kitchen
- Level: First
Laundry
- Level: First
Living room
- Level: First
Heating
- Baseboard, Hot Water, Oil, Wood Stove, Other
Cooling
- Window Unit(s)
Appliances
- Included: Water Purifier, Water Heater, Washer/Dryer, Refrigerator, Range, Microwave, Electric Water Heater
- Laundry: Laundry Room, Lower Level
Features
- 3 Seasons Room, Breezeway, Built-in Features, Cathedral Ceiling(s), Ceiling Fan(s), Crown Molding, High Ceilings, High Speed Internet, Laminate Counters, Stone Counters, Walk-In Closet(s)
- Flooring: Carpet, Vinyl, Wood, Other
- Doors: ENERGY STAR Qualified Doors
- Windows: ENERGY STAR Qualified Windows
- Basement: Exterior Entry,Full,Interior Entry
Interior area
- Total structure area: 2,964
- Total interior livable area: 2,964 sqft
- Finished area above ground: 2,964
- Finished area below ground: 0
Property
Parking
- Total spaces: 7
- Parking features: Asphalt, Off Street, Driveway, Additional Parking
- Attached garage spaces: 2
- Uncovered spaces: 5
Features
- Levels: Two
- Stories: 2
- Patio & porch: Enclosed, Front Porch, Porch, Rear Porch
- Exterior features: Garden, Private Yard
- Pool features: None
- Fencing: None
- Has view: Yes
- View description: Hills, Mountain(s), Panoramic, Ridge, Rural, Trees/Woods
Lot
- Size: 21.59 Acres
- Features: Agricultural, Back Yard, Bluff, Cleared, Gentle Sloping, Landscaped, Many Trees, Meadow, Paved, Private, Secluded, Views, Wetlands, Wooded
Details
- Additional structures: Gazebo, Shed(s)
- Parcel number: 35.1
- Zoning: 240
- Zoning description: ag
- Special conditions: Standard
Construction
Type & style
- Home type: SingleFamily
- Architectural style: Colonial
- Property subtype: Single Family Residence
Materials
- Plaster, Stone, Vinyl Siding, Wood Siding, Other
- Foundation: Stone
- Roof: Asphalt
Condition
- Updated/Remodeled
- New construction: No
- Year built: 1890
Utilities & green energy
- Electric: 200+ Amp Service
- Sewer: Septic Tank
- Water: Well
Community & HOA
Community
- Features: Fishing, Park, Playground, Restaurant
HOA
- Has HOA: No
Location
- Region: New Lebanon
Financial & listing details
- Price per square foot: $233/sqft
- Tax assessed value: $450,000
- Annual tax amount: $6,341
- Date on market: 3/12/2026
- Road surface type: Asphalt, Paved
Estimated market value
Not available
Estimated sales range
Not available
$4,540/mo
Price history
| Date | Event | Price |
|---|---|---|
| 8/1/2026 | Listed for sale | $689,365$233/sqft |
Source: BHHS broker feed #20260924 Report a problem | ||
| 6/6/2026 | Contingent | $689,365$233/sqft |
Source: BHHS broker feed #202613196 Report a problem | ||
| 6/6/2026 | Pending sale | $689,365$233/sqft |
Source:  Global MLS #202613196 Report a problem Global MLS #202613196 Report a problem | ||
| 5/28/2026 | Listed for sale | $689,365$233/sqft |
Source: Global MLS #202613196 Report a problem | ||
| 5/22/2026 | Contingent | $689,365$233/sqft |
Source: BHHS broker feed #202613196 Report a problem | ||
| 4/30/2026 | Pending sale | $689,365$233/sqft |
Source: Global MLS #202613196 Report a problem | ||
| 4/30/2026 | Contingent | $689,365$233/sqft |
Source:  HVCRMLS #20260924 Report a problem HVCRMLS #20260924 Report a problem | ||
| 3/12/2026 | Price change | $689,365-0.7%$233/sqft |
Source: Global MLS #202613196 Report a problem | ||
| 9/26/2025 | Price change | $694,000-15.9%$234/sqft |
Source: HVCRMLS #156152 Report a problem | ||
| 8/30/2025 | Price change | $824,999-6.8%$278/sqft |
Source: HVCRMLS #156152 Report a problem | ||
| 6/26/2025 | Price change | $885,000-0.3%$299/sqft |
Source:  BCMLS #246285 Report a problem BCMLS #246285 Report a problem | ||
| 6/10/2025 | Price change | $887,500-0.3%$299/sqft |
Source: Global MLS #202425939 Report a problem | ||
| 3/1/2025 | Price change | $890,000-3.8%$300/sqft |
Source:  Columbia Greene Northern Dutchess MLS #156152 Report a problem Columbia Greene Northern Dutchess MLS #156152 Report a problem | ||
| 12/19/2024 | Price change | $925,000+3.9%$312/sqft |
Source: BHHS broker feed #H6331639 Report a problem | ||
| 10/11/2024 | Price change | $890,000-3.8%$300/sqft |
Source: Columbia Greene Northern Dutchess MLS #154570 Report a problem | ||
| 9/20/2024 | Listed for sale | $925,000$312/sqft |
Source: Global MLS #202425939 Report a problem | ||
Public tax history
| Year | Property taxes | Tax assessment |
|---|---|---|
| 2025 | -- | $620,000 +37.8% |
| 2024 | -- | $450,000 +23% |
| 2023 | -- | $366,000 +20% |
| 2022 | -- | $305,000 |
| 2021 | -- | $305,000 |
| 2020 | -- | $305,000 |
| 2019 | -- | $305,000 -6.2% |
| 2018 | -- | $325,000 |
| 2017 | $6,822 | $325,000 |
| 2016 | -- | $325,000 |
| 2015 | -- | $325,000 |
| 2014 | -- | $325,000 |
| 2013 | -- | $325,000 -20.6% |
| 2012 | -- | $409,400 |
| 2011 | -- | $409,400 |
| 2010 | -- | $409,400 |
| 2009 | -- | $409,400 |
Find assessor info on the county website
Monthly payment
Climate risks
Neighborhood: 12125
Similar homes
- $695,0003 bd4 ba3.2k sqft2205 County Route 5, Canaan, NY 12029Active
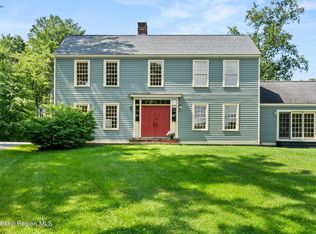
 MLS ID #20265331, Sarah Lipsky, Listing by: William Pitt Sothebys Intn'l. HVCRMLS
 - $540,0005 bd4 ba3.2k sqft19 Lovers Ln, New Lebanon, NY 12125For Sale
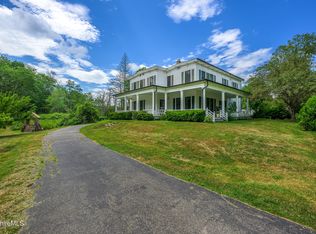 MLS ID #247152, Melissa DiMassimo, Listing by: STONE HOUSE PROPERTIES, LLC. BCMLS
 - $745,0003 bd3 ba2.1k sqft4538 County Road 9, New Lebanon, NY 12125Active
 MLS ID #20263484, Rae Gilson, Listing by: The Kinderhook Group, Inc.. HVCRMLS
 - $645,0004 bd3 ba2k sqft2439 County Route 5, New Lebanon, NY 12125Active
 MLS ID #20263515, Sandy Speranza, Listing by: Howard Hanna Capital, Inc.. HVCRMLS
 - $525,0003 bd2 ba2.3k sqft1188 U.S. 20, New Lebanon, NY 12125ActiveMLS ID #20263651, Leonard Brown, Listing by: Berkshire Hathaway HomeService. HVCRMLS
- $495,0004 bd2 ba2.1k sqft57 Mill Road, New Lebanon, NY 12125ActiveMLS ID #20265217, Margaret Bower Avenia, Listing by: Columbia County RE Specialist. HVCRMLS
- $599,0003 bd2 ba2.5k sqft61 Schoolhouse Road, East Chatham, NY 12060ActiveMLS ID #20262429, Thomas Pawlowski, Listing by: Four Seasons Sotheby's Int.. HVCRMLS
- $840,0004 bd3 ba2.1k sqft308 Shaker Ridge Drive, Canaan, NY 12029ActiveMLS ID #20260025, Leonard Brown, Listing by: Berkshire Hathaway HomeService. HVCRMLS
- $699,0004 bd2 ba2.1k sqft865 Jefferson Hill Road, Nassau, NY 12123ActiveMLS ID #20264301, Vera Cohen, Listing by: Vera Cohen Realty, LLC. HVCRMLS
- $799,0003 bd4 ba2.9k sqft304 Hennett Road, Valatie, NY 12184ActiveMLS ID #20265828, Carol Spirig, Listing by: Halter Associates Realty. HVCRMLS
- $599,0004 bd3 ba2.4k sqft134 Craver Road, East Greenbush, NY 12061ActiveMLS ID #20265842, Ryan Lane, Listing by: Gilcrest Properties. HVCRMLS
- $699,0003 bd3 ba2.5k sqft2640 New York 203 #Stop 1, Valatie, NY 12184ActiveMLS ID #20264415, Michael Castellano, Listing by: Gilcrest Properties. HVCRMLS
- $419,0003 bd2 ba2.3k sqft1476 County Route 5, Canaan, NY 12029ActiveMLS ID #20265796, Jessica Coutsonikas, Listing by: KW Platform. HVCRMLS
