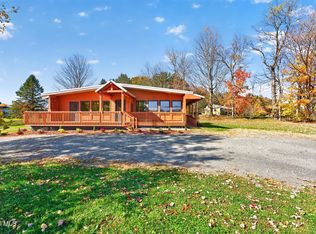
PRICE CHANGE!!! Escape to the serenity of country living and discover the warmth in this custom-built log home, perfectly situated on a sprawling, open lot. Located on a quiet country road where privacy abounds, this property is a rare find for those seeking peace without sacrificing convenience.
Built in the 1980s, the home welcomes you with soaring cathedral ceilings in the living room and beautiful tongue-and-groove pine throughout. Modern comforts blend seamlessly with rustic charm, featuring newer hardwood floors, updated windows, and a durable newer roof.
The versatile layout includes:
- **Main Level:** A primary bedroom, full bath, including a laundry room for easy one-floor living.
- **Upper Level:** A second primary bedroom along with two additional bedrooms and another full bath.
- **Lower Level:** A full, walk-out basement complete with its own bathroom--perfect for a workshop, gym, or recreation space.
**Outdoor Living:**
Relax and entertain on your choice of front or back decks, overlooking a serene landscape. Cozy up inside during cooler months with the charming gas wood stove.
Enjoy the best of the region with close proximity to Hudson, Chatham, and the Berkshires. Commuting is a breeze with easy access to the TSP, I-90, and the NYS Thruway--all while being just 25 minutes from Albany.
This home is truly move-in ready. Schedule your tour today to experience this private retreat for yourself!
Active
Price cut: $8.4K (10/5)
$466,633
122 Adams Crossing Road, New Lebanon, NY 12125
4beds
2,129sqft
Single Family Residence
Built in 1980
3.44 Acres Lot
$461,600 Zestimate®
$219/sqft
$-- HOA
What's special
- 98 days
- 151
- 8
Zillow last checked:
Listing updated:
Listed by:
Berkshire Hathaway HomeService 518-758-1300,
Leonard Brown 518-788-5047
Source: HVCRMLS,MLS#: 20263959
Facts & features
Interior
Bedrooms & bathrooms
- Bedrooms: 4
- Bathrooms: 3
- Full bathrooms: 2
- 1/2 bathrooms: 1
Primary bedroom
- Level: First
Primary bedroom
- Level: Second
Bedroom
- Level: Second
Bedroom
- Level: Second
Bathroom
- Level: First
Bathroom
- Level: Second
Other
- Level: Basement
Dining room
- Level: First
Kitchen
- Level: First
Living room
- Level: First
Heating
- Baseboard, Electric, Fireplace(s), Propane, Wood
Cooling
- Ceiling Fan(s)
Appliances
- Included: Free-Standing Refrigerator, Electric Range, Dishwasher
- Laundry: In Bathroom
Features
- Beamed Ceilings, Ceiling Fan(s), Chandelier, High Ceilings, High Speed Internet, Natural Woodwork, Primary Downstairs
- Flooring: Engineered Hardwood, Wood
- Doors: Storm Door(s)
- Windows: Double Pane Windows
- Basement: Concrete,Finished,Full,Walk-Out Access
- Number of fireplaces: 1
- Fireplace features: Living Room, Wood Burning
Interior area
- Total structure area: 2,129
- Total interior livable area: 2,129 sqft
- Finished area above ground: 2,129
- Finished area below ground: 0
Property
Parking
- Parking features: Driveway, Additional Parking
- Has uncovered spaces: Yes
Features
- Levels: Two
- Stories: 2
- Entry location: front door
- Patio & porch: Deck, Porch
- Exterior features: Private Yard
- Pool features: None
- Fencing: None
- Has view: Yes
- View description: Forest, Meadow, Trees/Woods
Lot
- Size: 3.44 Acres
- Features: Back Yard, Cleared, Front Yard, Level, Many Trees, Private
Details
- Parcel number: 8.21.2
- Zoning: ra2
- Special conditions: Standard
- Other equipment: Fuel Tank(s)
Construction
Type & style
- Home type: SingleFamily
- Architectural style: Log
- Property subtype: Single Family Residence
Materials
- Log
- Foundation: Concrete Perimeter
- Roof: Asphalt
Condition
- New construction: No
- Year built: 1980
Utilities & green energy
- Electric: 200+ Amp Service
- Sewer: Septic Tank
- Water: Well
- Utilities for property: Propane, Underground Utilities
Community & HOA
Community
- Features: Park, Restaurant
Location
- Region: East Nassau
Financial & listing details
- Price per square foot: $219/sqft
- Tax assessed value: $462,000
- Annual tax amount: $6,008
- Date on market: 9/9/2026
- Road surface type: Paved
Estimated market value
$461,600
$439,000 - $485,000
$4,506/mo
Price history
| Date | Event | Price |
|---|---|---|
| 10/5/2026 | Price change | $466,633-1.8%$219/sqft |
Source:  HVCRMLS #20263959 Report a problem HVCRMLS #20263959 Report a problem | ||
| 9/9/2026 | Listed for sale | $475,000$223/sqft |
Source: HVCRMLS #20263959 Report a problem | ||
| 8/21/2026 | Pending sale | $475,000$223/sqft |
Source: HVCRMLS #20263959 Report a problem | ||
| 7/14/2026 | Listed for sale | $475,000$223/sqft |
Source: HVCRMLS #20263959 Report a problem | ||
Public tax history
Tax history is unavailable.
Monthly payment
Climate risks
Neighborhood: 12062
- $466,6334 bd3 ba2.1k sqft122 Adams Crossing Rd, East Nassau, NY 12062New Construction

- $399,3003 bd1 ba2k sqft100 Adams Crossing Rd, East Nassau, NY 12062Off Market
- $54,600-- bd-- ba-- sqft100 Adams Crossing Rd, East Nassau, NY 12062Off Market
- $660,3004 bd2 ba2.2k sqft126 Adams Crossing Rd, East Nassau, NY 12062Off Market
Similar homes
- $466,6334 bd3 ba2.1k sqft122 Adams Crossing Road, East Nassau, NY 12062ActiveMLS ID #202621757, Sharon M McArdle, Listing by: Berkshire Hathaway Home Services Blake. Global MLS
- $475,0004 bd3 ba2.2k sqft28 Covenant Circle, East Nassau, NY 12062Active

 MLS ID #20263806, Irene Kulbida, Listing by: Vera Cohen Realty, LLC. HVCRMLS
 - $475,0003 bd2 ba2.3k sqft1188 U.S. 20, New Lebanon, NY 12125Active
 MLS ID #20263651, Leonard Brown, Listing by: Berkshire Hathaway HomeService. HVCRMLS
 - $474,0003 bd3 ba2.5k sqft16043 NY-22, Stephentown, NY 12168Active
 MLS ID #202628484, Christina Hennessy, Listing by: KW Platform. Global MLS
 - $495,0004 bd2 ba2.1k sqft57 Mill Road, New Lebanon, NY 12125ActiveMLS ID #20265217, Margaret Bower Avenia, Listing by: Columbia County RE Specialist. HVCRMLS
- $469,0003 bd2 ba1.8k sqft3620 County Route 9, East Chatham, NY 12060ActiveMLS ID #20263208, M. Natalia de Amorim, Listing by: Preferred Country Properties. HVCRMLS
- $450,0003 bd2 ba1.9k sqft28 Harrington Lane, Old Chatham, NY 12136ActiveMLS ID #20265379, Jennifer Wall, Listing by: Anderson Agency. HVCRMLS
- $480,0002 bd2 ba1.4k sqft217 Chair Factory Road, New Lebanon, NY 12125ActiveMLS ID #20254872, Jeffrey McKinney, Listing by: Beach & Bartolo Realtors. HVCRMLS
- $495,0003 bd2 ba1.4k sqft263 Old Hudson Turnpike, Canaan, NY 12029ActiveMLS ID #20260814, Leonard Brown, Listing by: Berkshire Hathaway HomeService. HVCRMLS
- $399,0003 bd2 ba2k sqft1482 County Route 5, Canaan, NY 12029ActiveMLS ID #20266080, Amy Cody, Listing by: Cody Real Estate. HVCRMLS
