125 Curtis Hill Rd, East Nassau, NY 12062
4 Bed | 2 Full Bath | 2,156 Sq Ft | 2.8 Acres | Averill Park Schools
Price improvement! Come explore a little slice of paradise on 2.8 secluded acres, tucked away down a winding back road. This home has all the big-ticket items done for you. Brand new roofs on both the house and the detached 2-car garage, all new windows, all new plumbing throughout, an updated electrical panel, and a chimney replaced just two years ago. This is the rare older home where the expensive work is already behind you.
Inside, you'll find a flexible four-bedroom layout with a first-floor bedroom and full bath ideal for guests, in-laws, or single-level living plus three additional bedrooms and a second full bath upstairs. The full basement adds storage and workspace, and a covered front porch invites you to slow down and enjoy the quiet country setting.
Comfort systems are dialed in: efficient oil-fired forced-air heat with annually serviced furnace, central air conditioning for the summer months, and a propane hot water heater. The private well is equipped with a UV light, sediment filter, and pressure tank.
Outside, 2.8 acres with over 400 feet of road frontage give you room to garden, play, or simply spread out, while the detached two-car garage handles vehicles, tools, and toys. All this in the sought-after Averill Park school district, minutes from Nassau and an easy commute to Albany and the Capital Region.
Homes with this level of updating at this price point don't last -- schedule your showing today.
Active
Price cut: $10K (9/20)
$349,900
125 Curtis Hill Road, East Nassau, NY 12062
4beds
2,156sqft
Single Family Residence, Residential
Built in 1953
2.8 Acres Lot
$345,500 Zestimate®
$162/sqft
$-- HOA
What's special
Updated electrical panelWinding back roadAll new windowsFlexible four-bedroom layout
- 98 days
- 1,032
- 103
Zillow last checked:
Listing updated:
Listed by:
Dalton Wade Real Estate Group 954-526-1383,
Michelle Phelan-Humphries 845-399-9378
Source: Global MLS,MLS#: 202621879
Facts & features
Interior
Bedrooms & bathrooms
- Bedrooms: 4
- Bathrooms: 2
- Full bathrooms: 2
Bedroom
- Level: Second
Bedroom
- Level: Second
Bedroom
- Level: Second
Bedroom
- Level: First
Kitchen
- Level: First
Laundry
- Level: First
Living room
- Level: First
Heating
- Forced Air, Wood Stove
Cooling
- Central Air
Appliances
- Included: Dishwasher, Range, Refrigerator, Washer/Dryer
- Laundry: Laundry Room
Features
- Flooring: Tile, Hardwood
- Basement: Full,Walk-Out Access
Interior area
- Total structure area: 2,156
- Total interior livable area: 2,156 sqft
- Finished area above ground: 2,156
- Finished area below ground: 0
Video & virtual tour
Property
Parking
- Total spaces: 10
- Parking features: Stone, Driveway
- Garage spaces: 2
- Has uncovered spaces: Yes
Features
- Patio & porch: Porch
- Exterior features: Garden
Lot
- Size: 2.8 Acres
- Features: Rolling Slope, Wooded, Garden
Details
- Parcel number: 383089 203.131.1
- Special conditions: Standard
Construction
Type & style
- Home type: SingleFamily
- Architectural style: Traditional
- Property subtype: Single Family Residence, Residential
Materials
- Cedar
- Foundation: Block
- Roof: Asphalt
Condition
- New construction: No
- Year built: 1953
Utilities & green energy
- Sewer: Septic Tank
Community & HOA
HOA
- Has HOA: No
Location
- Region: East Nassau
Financial & listing details
- Price per square foot: $162/sqft
- Tax assessed value: $182,556
- Annual tax amount: $2,504
- Date on market: 7/15/2026
Estimated market value
$345,500
$328,000 - $363,000
$2,361/mo
Price history
| Date | Event | Price |
|---|---|---|
| 9/20/2026 | Price change | $349,900-2.8%$162/sqft |
Source:  Global MLS #202621879 Report a problem Global MLS #202621879 Report a problem | ||
| 7/15/2026 | Listed for sale | $359,900+101.1%$167/sqft |
Source: Global MLS #202621879 Report a problem | ||
| 12/15/2015 | Listing removed | $179,000$83/sqft |
Source: Berkshire Hathaway Blake #201504759 Report a problem | ||
| 3/24/2015 | Listed for sale | $179,000+34.1%$83/sqft |
Source: Berkshire Hathaway Blake #201504759 Report a problem | ||
| 3/7/2013 | Sold | $133,500+2.8%$62/sqft |
Source: Global MLS #201310171 Report a problem | ||
| 1/4/2013 | Listed for sale | $129,900+20.3%$60/sqft |
Source: Gary H Sears Real Estate #201310171 Report a problem | ||
| 1/5/2006 | Sold | $108,000$50/sqft |
Source: Global MLS #25112960 Report a problem | ||
Public tax history
| Year | Property taxes | Tax assessment |
|---|---|---|
| 2025 | -- | $90,000 |
| 2024 | -- | $90,000 |
| 2023 | -- | $90,000 |
| 2022 | -- | $90,000 |
| 2021 | -- | $90,000 |
| 2020 | -- | $90,000 |
| 2019 | -- | $90,000 |
| 2018 | -- | $90,000 |
| 2017 | $3,628 | $90,000 |
| 2016 | -- | $90,000 |
| 2015 | -- | $90,000 |
| 2014 | -- | $90,000 |
| 2013 | -- | $90,000 |
| 2012 | -- | $90,000 |
| 2011 | -- | $90,000 -59% |
| 2010 | -- | $219,500 +143.9% |
| 2009 | -- | $90,000 |
| 2008 | -- | $90,000 |
| 2007 | -- | $90,000 |
| 2006 | -- | $90,000 -40% |
| 2005 | -- | $150,000 |
| 2004 | -- | $150,000 +15.1% |
| 2003 | -- | $130,325 |
| 2002 | -- | $130,325 |
| 2001 | -- | $130,325 |
| 2000 | -- | $130,325 |
Find assessor info on the county website
Monthly payment
Climate risks
Neighborhood: 12062
Nearby schools
Schools provided by the listing agent
- High: Averill Park
Source: Global MLS. This data may not be complete. We recommend contacting the local school district to confirm school assignments for this home.
Similar homes
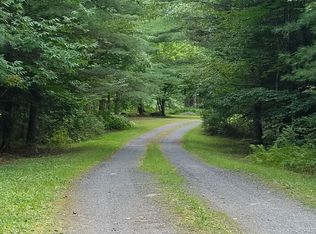
- $374,9002 bd1 ba1k sqft210 Dunham Hollow Rd, East Nassau, NY 12062For Sale By Owner
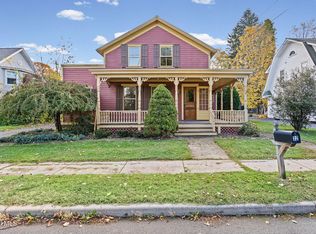
- $325,0004 bd2 ba1.9k sqft32 Elm Street, Nassau, NY 12123Active
 MLS ID #202628386, Brooke Chaffee-Zayas, Listing by: Howard Hanna Capital Inc. Global MLS
 - $466,6334 bd3 ba2.1k sqft122 Adams Crossing Road, East Nassau, NY 12062Active
 MLS ID #202621757, Sharon M McArdle, Listing by: Berkshire Hathaway Home Services Blake. Global MLS
 - $466,6334 bd3 ba2.1k sqft122 Adams Crossing Road, New Lebanon, NY 12125Active
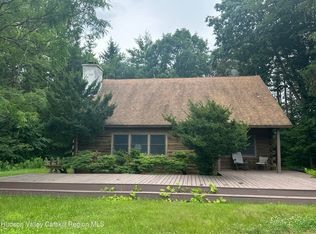
 MLS ID #20263959, Leonard Brown, Listing by: Berkshire Hathaway HomeService. HVCRMLS
 - $475,0004 bd3 ba2.2k sqft28 Covenant Circle, East Nassau, NY 12062ActiveMLS ID #20263806, Irene Kulbida, Listing by: Vera Cohen Realty, LLC. HVCRMLS
- $320,0003 bd2 ba1.2k sqft11 Griswald Street, Nassau, NY 12123ActiveMLS ID #20266148, Jeffrey McKinney, Listing by: Beach & Bartolo Realtors. HVCRMLS
- $350,0002 bd1 ba1.4k sqft953 Albany Turnpike, Old Chatham, NY 12136ActiveMLS ID #20263248, Tyler Bervy, Listing by: Stone House Properties, LLC. HVCRMLS
- $399,0003 bd2 ba2k sqft1482 County Route 5, Canaan, NY 12029ActiveMLS ID #20266080, Amy Cody, Listing by: Cody Real Estate. HVCRMLS
- $429,0004 bd2 ba2k sqft6020 Marion Boulevard, Valatie, NY 12184ActiveMLS ID #20266198, Beth DeMatteo, Listing by: Berkshire Hathaway HomeService. HVCRMLS
