Welcome home! This charming split-level ranch, nestled on a beautiful park like setting surrounded by mature trees on a cul-de-sac in Schodack School District. This well-maintained 3 bedroom, 2 1/2 bath home offers many updates and classic charm. The flexible floor plan includes open living, with a flex space that could be used as a gym, office or bedroom. This private oasis has views of the mountains and nearby Orchard. Enjoy the rural charm paired with quick access to major routes and the Albany-Hudson Electric Trail, an ideal balance of country and convenience! Schedule your showing today!
Pending
$419,900
2400 Old Coach Drive, Castleton, NY 12033
3beds
2,112sqft
Single Family Residence, Residential
Built in 1988
1.1 Acres Lot
$427,500 Zestimate®
$199/sqft
$-- HOA
What's special
Charming split-level ranchSurrounded by mature trees
- 15 days
- 1,195
- 109
Zillow last checked:
Listing updated:
Listed by:
Miranda Real Estate Group Inc 518-348-2060,
Edith S Kelly 518-330-4333
Source: Global MLS,MLS#: 202628585
Facts & features
Interior
Bedrooms & bathrooms
- Bedrooms: 3
- Bathrooms: 3
- Full bathrooms: 2
- 1/2 bathrooms: 1
Primary bedroom
- Level: Third
Bedroom
- Level: Third
Bedroom
- Level: Third
Dining room
- Level: Second
Family room
- Level: Second
Kitchen
- Level: Second
Other
- Description: Exercise Room
- Level: First
Heating
- Forced Air, Propane, Propane Tank Leased, Wood Stove
Cooling
- Central Air
Appliances
- Included: Dishwasher, Refrigerator, Washer/Dryer, Water Softener
- Laundry: Electric Dryer Hookup, In Basement
Features
- High Speed Internet, Radon System, Vaulted Ceiling(s)
- Flooring: Carpet, Linoleum, Parquet
- Doors: French Doors, Sliding Doors
- Windows: Screens, Skylight(s), Bay Window(s)
- Basement: Other,Interior Entry,Partial,Unfinished
- Has fireplace: Yes
- Fireplace features: Wood Burning Stove, Family Room
Interior area
- Total structure area: 2,112
- Total interior livable area: 2,112 sqft
- Finished area above ground: 2,112
- Finished area below ground: 0
Video & virtual tour
Property
Parking
- Total spaces: 4
- Parking features: Under Residence, Paved, Attached, Driveway
- Attached garage spaces: 2
- Has uncovered spaces: Yes
Features
- Levels: Multi/Split
- Patio & porch: Deck
- Exterior features: Garden, Lighting
- Fencing: None
- Has view: Yes
- View description: Orchard, Trees/Woods
Lot
- Size: 1.1 Acres
- Features: Secluded, Private, Sloped, Views, Wooded, Cul-De-Sac
Details
- Additional structures: None
- Parcel number: 384489 188.63.25
- Special conditions: Standard
- Other equipment: None
Construction
Type & style
- Home type: SingleFamily
- Property subtype: Single Family Residence, Residential
Materials
- Vinyl Siding
- Foundation: Concrete Perimeter
- Roof: Shingle,Asphalt
Condition
- New construction: No
- Year built: 1988
Utilities & green energy
- Sewer: Septic Tank
- Utilities for property: Cable Connected
Community & HOA
HOA
- Has HOA: No
Location
- Region: Castleton
Financial & listing details
- Price per square foot: $199/sqft
- Tax assessed value: $380,339
- Annual tax amount: $8,647
- Date on market: 10/20/2026
- Listing terms: Cash
Estimated market value
$427,500
$406,000 - $449,000
$2,986/mo
Price history
| Date | Event | Price |
|---|---|---|
| 10/28/2026 | Contingent | $419,900$199/sqft |
Source: NY State MLS #12036128 Report a problem | ||
| 10/27/2026 | Pending sale | $419,900$199/sqft |
Source:  Global MLS #202628585 Report a problem | ||
| 10/20/2026 | Listed for sale | $419,900+62.8%$199/sqft |
Source: Global MLS #202628585 Report a problem | ||
| 10/6/2005 | Sold | $257,900+69.2%$122/sqft |
Source: Global MLS #25112113 Report a problem | ||
| 4/13/2000 | Sold | $152,400-0.7%$72/sqft |
Source: Global MLS #9933850 Report a problem | ||
| 7/23/1996 | Sold | $153,500$73/sqft |
Source: Public Record Report a problem | ||
Public tax history
| Year | Property taxes | Tax assessment |
|---|---|---|
| 2025 | -- | $233,566 +0.2% |
| 2024 | -- | $233,200 |
| 2023 | -- | $233,200 |
| 2022 | -- | $233,200 |
| 2021 | -- | $233,200 |
| 2020 | -- | $233,200 |
| 2019 | -- | $233,200 |
| 2018 | -- | $233,200 |
| 2017 | $7,573 | $233,200 |
| 2016 | -- | $233,200 |
| 2015 | -- | $233,200 |
| 2014 | -- | $233,200 -12% |
| 2013 | -- | $265,000 |
| 2012 | -- | $265,000 |
| 2011 | -- | $265,000 |
| 2010 | -- | $265,000 -7.7% |
| 2009 | -- | $287,000 |
| 2008 | -- | $287,000 +379.1% |
| 2007 | -- | $59,900 |
| 2006 | -- | $59,900 +1.2% |
| 2005 | -- | $59,200 |
| 2004 | -- | $59,200 |
| 2003 | -- | $59,200 |
| 2002 | -- | $59,200 |
| 2001 | -- | $59,200 |
| 2000 | -- | $59,200 |
Find assessor info on the county website
Monthly payment
Climate risks
Neighborhood: 12033

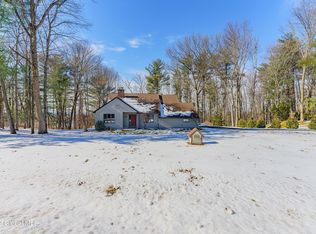
Similar homes
- $459,0004 bd2 ba2.2k sqft1140 Van Hoesen Road, Castleton, NY 12033Active
 MLS ID #202625970, John W Mesko, Listing by: Coldwell Banker Prime Properties. Global MLS
- $550,0003 bd3 ba1.9k sqft1000 Stony Point Road, Schodack, NY 12033Active
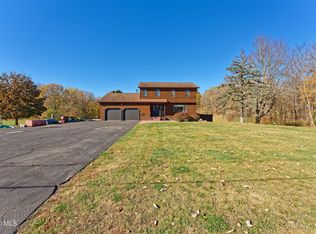 MLS ID #202628897, Trent Tibbitts, Listing by: Tibbitts & Co Realty. Global MLS
- $399,9003 bd2 ba1.4k sqft1216 Hillside Drive, Watervliet, NY 12189Active
 MLS ID #202627787, Christopher McCabe, Listing by: Venture Fox Realty Group LLC. Global MLS
- $369,5004 bd2 ba2.2k sqft15 Mayfair Road, Wynantskill, NY 12198Active
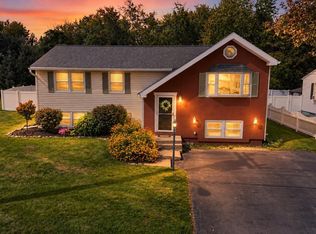 MLS ID #202626931, Caralynn Holland, Listing by: PMI Capital District. Global MLS
