3287 NY Highway 43 offers a unique mixed-use opportunity on more than 2 acres, featuring a 5-bedroom, 2-bath residence, two detached garages, and 16+ parking spaces. The property provides the flexibility to accommodate a variety of residential, commercial, or owner/user needs, with ample space for parking, storage, workspace, and future expansion.
The main residence offers generous living space, while the detached garages provide additional room for storage, workshops, equipment, or business use. The expansive lot and highway frontage create a functional setting for a variety of possibilities.
Whether you're looking to operate a business, create additional rental or commercial space, establish a live/work setup, or take advantage of the property's size and visibility, this property offers plenty of options to bring your vision to life. Serviced by the Averill Park Central School District.
Active
$449,900
3287 NY Highway 43, Averill Park, NY 12018
5beds
1,533sqft
Single Family Residence, Residential
Built in 1953
2.11 Acres Lot
$436,100 Zestimate®
$293/sqft
$-- HOA
What's special
Two detached garagesExpansive lotGenerous living spaceHighway frontage
- 18 hours
- 136
- 4
Zillow last checked:
Listing updated:
Listed by:
Kellie Kieley Realty LLC 518-225-0454,
Jacqueline D Geraci 518-858-1246,
Mark A Calicchia 518-320-6377,
Kellie Kieley Realty LLC
Source: Global MLS,MLS#: 202625847
Facts & features
Interior
Bedrooms & bathrooms
- Bedrooms: 5
- Bathrooms: 2
- Full bathrooms: 2
Bedroom
- Level: First
Bedroom
- Level: First
Bedroom
- Level: First
Bedroom
- Level: Second
Bedroom
- Level: Second
Full bathroom
- Level: First
Full bathroom
- Level: Second
Dining room
- Level: First
Kitchen
- Level: First
Living room
- Level: First
Heating
- Baseboard, Oil
Cooling
- None
Appliances
- Included: Oven, Range, Refrigerator
- Laundry: In Basement
Features
- Ceiling Fan(s), Eat-in Kitchen
- Flooring: Tile, Vinyl, Carpet
- Doors: French Doors
- Basement: Full,Unfinished,Walk-Out Access
- Number of fireplaces: 1
- Fireplace features: Living Room
Interior area
- Total structure area: 1,533
- Total interior livable area: 1,533 sqft
- Finished area above ground: 1,533
- Finished area below ground: 0
Property
Parking
- Total spaces: 16
- Parking features: Under Residence, Workshop in Garage, Paved, Attached, Detached, Driveway
- Attached garage spaces: 4
- Has uncovered spaces: Yes
Features
- Patio & porch: Pressure Treated Deck, Rear Porch, Deck
- Exterior features: Lighting
- Fencing: Wood,Partial
Lot
- Size: 2.11 Acres
- Features: Level, Private, Road Frontage, Cleared
Details
- Additional structures: Second Garage, Workshop, Garage(s)
- Parcel number: 384000 147.4119
- Special conditions: Standard
Construction
Type & style
- Home type: SingleFamily
- Architectural style: Cape Cod
- Property subtype: Single Family Residence, Residential
Materials
- Wood Siding
- Foundation: Block
- Roof: Shingle,Asphalt
Condition
- New construction: No
- Year built: 1953
Utilities & green energy
- Sewer: Public Sewer
- Utilities for property: Cable Connected
Community & HOA
Community
- Security: Smoke Detector(s), Carbon Monoxide Detector(s)
HOA
- Has HOA: No
Location
- Region: Averill Park
Financial & listing details
- Price per square foot: $293/sqft
- Tax assessed value: $686,000
- Annual tax amount: $14,753
- Date on market: 9/10/2026
Estimated market value
$436,100
$414,000 - $458,000
$3,017/mo
Price history
| Date | Event | Price |
|---|---|---|
| 9/10/2026 | Listed for sale | $449,900-25%$293/sqft |
Source:  Global MLS #202625847 Report a problem Global MLS #202625847 Report a problem | ||
| 12/6/2025 | Listing removed | $599,900$391/sqft |
Source: Global MLS #202518997 Report a problem | ||
| 6/6/2025 | Listed for sale | $599,900+217.8%$391/sqft |
Source: Global MLS #202518997 Report a problem | ||
| 7/24/2015 | Sold | $188,750$123/sqft |
Source: Global MLS #201420592 Report a problem | ||
Public tax history
| Year | Property taxes | Tax assessment |
|---|---|---|
| 2025 | -- | $686,000 +194.4% |
| 2024 | -- | $233,000 |
| 2023 | -- | $233,000 |
| 2022 | -- | $233,000 |
| 2021 | -- | $233,000 |
| 2020 | -- | $233,000 |
| 2019 | -- | $233,000 |
| 2018 | -- | $233,000 |
| 2017 | $7,047 | $233,000 |
| 2016 | -- | $233,000 |
| 2015 | -- | $233,000 |
| 2014 | -- | $233,000 |
Find assessor info on the county website
Monthly payment
Climate risks
Neighborhood: 12018
Nearby schools
Schools provided by the listing agent
- High: Averill Park
Source: Global MLS. This data may not be complete. We recommend contacting the local school district to confirm school assignments for this home.
- $348,0002 bd1 ba1.9k sqft3287 Ny Highway 43, Averill Park, NY 12018Off Market
- $266,500-- bd-- ba1.6k sqft3283 State Highway 43, Averill Park, NY 12018Off Market
- $267,7002 bd1 ba1k sqft10 Edgewood Dr, Averill Park, NY 12018Off Market
- $50,000-- bd-- ba-- sqft25 School Rd, Averill Park, NY 12018Off Market
Similar homes
- $459,9004 bd2 ba1.8k sqft438 N Nassau Road, Averill Park, NY 12018Active
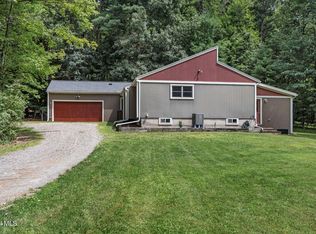 MLS ID #202623707, Amanda L Hart, Listing by: Miranda Real Estate Group Inc. Global MLS
 - $439,0003 bd2 ba1.4k sqft58 Brookview Avenue, Delmar, NY 12054Active
 MLS ID #202625804, June Bartlett, Listing by: Howard Hanna Capital Inc. Global MLS
 - $375,0003 bd3 ba1.2k sqft12 Whitney Drive, Averill Park, NY 12123Active
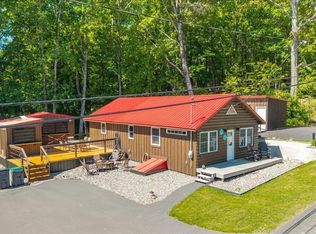 MLS ID #202618723, Andrea LeFevre, Listing by: Coldwell Banker Prime Properties. Global MLS
 - $469,0004 bd2 ba1.8k sqft2 Melody Lane, Colonie, NY 12309Active
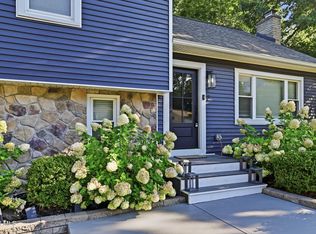 MLS ID #202625787, Lisa A Walsh, Listing by: Capital Tech Real Estate Group LLC. Global MLS
 - $578,0004 bd2 ba2.1k sqft230 South Rd, Averill Park, NY 12018Active
 MLS ID #156749, Leonard Brown, Listing by: Berkshire Hathaway HomeService. HVCRMLS
