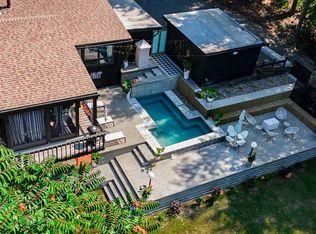
Space, privacy, and incredible flexibility await in this spacious North Greenbush ranch, perfectly situated on a wooded 2-acre lot. The main level boasts an impressive layout featuring 4 bedrooms, 3 full bathrooms, a comfortable eat-in kitchen, a bright 3-season room, and a welcoming living room complete with a cozy wood-burning fireplace. The fully finished walk-out basement is a true standout, set up as a generous in-law suite or a fantastic, private space for guests. This lower level features a large bedroom, the home's 4th full bathroom, a full kitchen, a second fireplace, and its own separate laundry setup. Step outside to your private backyard oasis, anchored by a massive 25,000-gallon in-ground pool. Located in the East Greenbush School District (Genet Elementary School) just minutes from I-90 and Route 4!
Solar Panel Status Update: The existing solar panel loan is non-transferable and will be paid off in full by the seller at closing from their proceeds. The solar panels will convey to the buyer 100% free and clear with no loan assumption required, allowing the new owner to enjoy immediate energy savings.
Active
Price cut: $10K (8/21)
$585,000
66 S Van Leuvan Drive, Rensselaer, NY 12144
5beds
2,076sqft
Single Family Residence, Residential
Built in 1961
2.01 Acres Lot
$577,900 Zestimate®
$282/sqft
$-- HOA
What's special
Cozy wood-burning fireplacePrivate backyard oasisFully finished walk-out basementComfortable eat-in kitchen
- 50 days
- 1,460
- 83
Zillow last checked:
Listing updated:
Listed by:
Miranda Real Estate Group Inc 518-348-2060,
Benjamin Dumas 518-588-7228
Source: Global MLS,MLS#: 202622337
Facts & features
Interior
Bedrooms & bathrooms
- Bedrooms: 5
- Bathrooms: 4
- Full bathrooms: 4
Bedroom
- Level: First
Bedroom
- Level: First
Bedroom
- Level: First
Bedroom
- Level: First
Bedroom
- Level: Basement
Full bathroom
- Level: First
Full bathroom
- Level: First
Full bathroom
- Level: First
Full bathroom
- Level: Basement
Other
- Level: First
Kitchen
- Level: First
Laundry
- Level: First
Laundry
- Level: Basement
Living room
- Level: First
Heating
- Forced Air, Natural Gas
Cooling
- Central Air
Appliances
- Included: Built-In Electric Oven, Built-In Gas Oven, Disposal, Dryer, Refrigerator, Washer, Water Softener
- Laundry: In Basement, Main Level
Features
- High Speed Internet, Ceiling Fan(s), Built-in Features, Eat-in Kitchen
- Flooring: Tile, Hardwood
- Windows: Bay Window(s)
- Basement: Finished,Full,Walk-Out Access
- Number of fireplaces: 2
- Fireplace features: Basement, Living Room, Wood Burning
Interior area
- Total structure area: 2,076
- Total interior livable area: 2,076 sqft
- Finished area above ground: 2,076
- Finished area below ground: 288
Property
Parking
- Total spaces: 4
- Parking features: Off Street, Attached, Driveway
- Attached garage spaces: 2
- Has uncovered spaces: Yes
Features
- Patio & porch: Side Porch
- Exterior features: Lighting
- Pool features: In Ground
- Fencing: None
Lot
- Size: 2.01 Acres
- Features: Road Frontage, Wooded, Landscaped
Details
- Additional structures: Shed(s)
- Parcel number: 383200 145.9211
- Special conditions: Standard
Construction
Type & style
- Home type: SingleFamily
- Architectural style: Ranch
- Property subtype: Single Family Residence, Residential
Materials
- Brick, Vinyl Siding
- Foundation: Other
- Roof: Asphalt
Condition
- New construction: No
- Year built: 1961
Utilities & green energy
- Sewer: Septic Tank
- Utilities for property: Cable Available
Green energy
- Energy generation: Solar
Community & HOA
HOA
- Has HOA: No
Location
- Region: Rensselaer
Financial & listing details
- Price per square foot: $282/sqft
- Annual tax amount: $7,243
- Date on market: 7/22/2026
Estimated market value
$577,900
$549,000 - $607,000
$3,377/mo
Price history
| Date | Event | Price |
|---|---|---|
| 8/21/2026 | Price change | $585,000-1.7%$282/sqft |
Source:  Global MLS #202622337 Report a problem Global MLS #202622337 Report a problem | ||
| 7/22/2026 | Listed for sale | $595,000$287/sqft |
Source: Global MLS #202622337 Report a problem | ||
Public tax history
Tax history is unavailable.
Monthly payment
Climate risks
Neighborhood: 12144
Nearby schools
Schools provided by the listing agent
- Elementary: Genet
- High: Columbia
Source: Global MLS. This data may not be complete. We recommend contacting the local school district to confirm school assignments for this home.
Similar homes
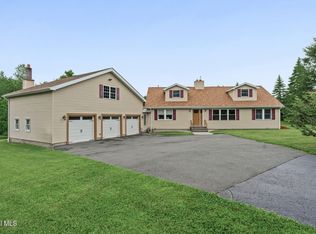
- $575,0004 bd3 ba3k sqft1567 Best Road, Rensselaer, NY 12144Active
 MLS ID #202621269, Melissa Matey, Listing by: Miranda Real Estate Group Inc. Global MLS
 - $614,9004 bd4 ba1.6k sqft67 Higgins Road, Wynantskill, NY 12198Active
 MLS ID #202621391, Erin Robilotta, Listing by: Venture Fox Realty Group LLC. Global MLS
 - $650,0004 bd3 ba2.6k sqft160 Hidley Road, Wynantskill, NY 12198Active
 MLS ID #202625174, Courtney Kanopka, Listing by: Vera Cohen Realty LLC. Global MLS
 - $569,0004 bd4 ba2.3k sqft51 Boyce Road, Nassau, NY 12123Active
 MLS ID #202623055, Christian M Bertrand, Listing by: Howard Hanna Capital Inc. Global MLS
