Skip main navigation
Closed
  • $660,000

    80 Van Leuvan Drive, Rensselaer, NY 12144

    4beds
    1,514sqft
    Single Family Residence, Residential
    Built in 1958
    0.74 Acres Lot
    $669,000 Zestimate®
    $436/sqft
    $2,695 Estimated rent

    Home value

    $669,000

    $575,000 - $776,000

    $2,695/mo

    Zestimate® history
    Loading
    Loading...

    Owner options

    List your home for rent

    $2,695/mo

    Rent Zestimate®

    Find your next renter with Zillow Rental Manager. Plus, with online applications, you can quickly screen prospective tenants – for free.

    Learn more

    $2,695/mo

    Rent Zestimate®

    Refinance and save

    $4,559/mo

    Est. payment

    Refinancing to a lower rate could help reduce your monthly payments and save thousands over the life of the loan.

    See today's rates

    $4,559/mo

    Est. payment

    Explore your selling options

    Work with a Zillow partner agent

    Leverage their expertise and Zillow's premium Showcase listings to get your home seen by more buyers.

    Get started

    List with your own agent

    Get your home in front of millions of buyers by listing it on Zillow.

    Learn how to do it

    Sell it yourself

    Take full control of how buyers see your home on Zillow by listing For Sale by Owner (FSBO).

    List your home

    What's special

    Water featureRedwood wraparound deckCentral vacuum systemNew skylightsCustom walk-in closetDual primary suitesSlate accents
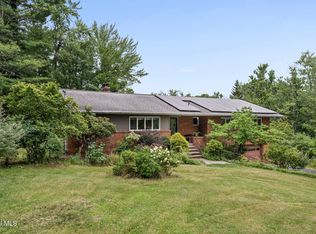
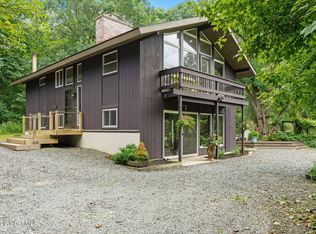
    Multiple Offers - Due Jan 29th at 6pm Experience the pinnacle of mid-century modern preservation and contemporary innovation at The Vanguard Villa (80 Van Leuvan Drive S) in North Greenbush. Located in the desirable East Greenbush Schools and Genet Elementary. Originally constructed in 1958, this architecturally authentic masterpiece has been meticulously reimagined to honor its heritage while embracing elevated luxury. Every line reflects a deep respect for the period's architectural language—warm, intentional, and effortlessly sophisticated. The exterior, clad in natural wood siding and crowned with a new architect-designed roof, sets a refined, organic tone. Inside, the main level unfolds beneath dramatic vaulted ceilings, creating an immediate sense of volume. New maple hardwood floors and slate accents enhance the clean geometry and warmth. The reimagined kitchen is a sculptural triumph, boasting granite countertops, a breakfast bar, and a premium five-burner gas range with double ovens. The home offers dual primary suites for ultimate flexibility. The upper-level retreat features a private balcony and a spa-inspired river rock steam shower. The expansive lower-level suite is a destination unto itself, featuring a refined wet bar, a custom walk-in closet, and an iconic mid-century bathroom with a collectible Crane Neuvogue sink. The grounds function as a private modern resort, complete with a redwood wraparound deck, water feature, and new landscaping. The experience is anchored by a saltwater plunge pool that doubles as a hot tub with a high-output heater and European Renolit liner, surrounded by two new river stone patios. Modern infrastructure includes a whole-house Generac generator, Pella windows, new skylights, new AC, a three-car garage, and a central vacuum system. This is a rare offering where curated design meets timeless innovation.

    Zillow last checked:

    Listing updated:

    Listed by:

    Shane Wagner 518-932-3966,

    Vera Cohen Realty, LLC,

    Vera V Cohen 518-859-8117,

    Vera Cohen Realty, LLC

    Bought with:

    Shane Wagner, 10401342382

    Vera Cohen Realty, LLC

    Source: Global MLS,MLS#: 202610559MLS Logo

    Facts & features

    Interior

    Bedrooms & bathrooms
    • Bedrooms: 4
    • Bathrooms: 3
    • Full bathrooms: 2
    • 1/2 bathrooms: 1
    Primary bedroom
    • Level: First
    Bedroom
    • Level: First
    Bedroom
    • Level: First
    Bedroom
    • Description: Currently Walk-in Closet
    • Level: First
    Full bathroom
    • Level: First
    Half bathroom
    • Level: First
    Dining room
    • Level: First
    Family room
    • Description: Currently Primary Suite
    • Level: Basement
    Foyer
    • Level: First
    Kitchen
    • Level: First
    Living room
    • Level: First
    Utility room
    • Level: Basement
    Heating
    • Forced Air, Natural Gas
    Cooling
    • Central Air
    Appliances
    • Included: Dishwasher, Gas Oven, Range, Refrigerator, Washer/Dryer
    • Laundry: Main Level
    Features
    • Steam Shower, Walk-In Closet(s), Wet Bar, Wired for Sound, Cathedral Ceiling(s), Central Vacuum, Ceramic Tile Bath
    • Flooring: Slate, Tile, Wood, Hardwood
    • Doors: Sliding Doors, Storm Door(s)
    • Windows: Skylight(s), Insulated Windows
    • Basement: Exterior Entry,Finished,Full,Heated,Interior Entry,Sump Pump,Walk-Out Access
    • Number of fireplaces: 3
    • Fireplace features: Gas, Living Room
    Interior area
    • Total structure area: 1,514
    • Total interior livable area: 1,514 sqft
    • Finished area above ground: 1,514
    • Finished area below ground: 777

    Property

    Parking
    • Total spaces: 20
    • Parking features: Circular Driveway
    • Garage spaces: 3
    • Has uncovered spaces: Yes
    Features
    • Patio & porch: Side Porch, Wrap Around, Deck, Patio
    • Exterior features: Other
    • Pool features: In Ground
    • Has view: Yes
    • View description: Forest
    Lot
    • Size: 0.74 Acres
    • Features: Landscaped
    Details
    • Additional structures: Garage(s)
    • Parcel number: 145.9212
    • Special conditions: Standard

    Construction

    Type & style
    • Home type: SingleFamily
    • Architectural style: Contemporary
    • Property subtype: Single Family Residence, Residential
    Materials
    • Wood Siding
    • Foundation: Block
    • Roof: Rubber,Shingle
    Condition
    • Updated/Remodeled
    • New construction: No
    • Year built: 1958

    Utilities & green energy

    • Electric: Generator
    • Sewer: Septic Tank

    Community & neighborhood

    Location
    • Region: Rensselaer

    Price history

    DateEventPrice
    3/20/2026Sold$660,000+1.5%$436/sqft
    Source: Global MLS #202610559 Report a problem
    1/30/2026Pending sale$650,000$429/sqft
    Source: Global MLS #202610559 Report a problem
    1/22/2026Price change$650,000-7.1%$429/sqft
    Source: Global MLS #202610559 Report a problem
    1/14/2026Listed for sale$699,900$462/sqft
    Source: Global MLS #202610559 Report a problem

    Public tax history

    Tax history is unavailable.

    Neighborhood: 12144

    Nearby schools

    GreatSchools rating
    Schools provided by the listing agent
    • Elementary: Citizen Edmond Genet
    • High: Columbia

    Source: Global MLS. This data may not be complete. We recommend contacting the local school district to confirm school assignments for this home.

    Sell for more on Zillow
    Get a Zillow Showcase℠ listing at no additional cost and you could sell for .
    $669,000
    2% more
    +$13,380
    With Zillow Showcase(estimated)
    $682,380