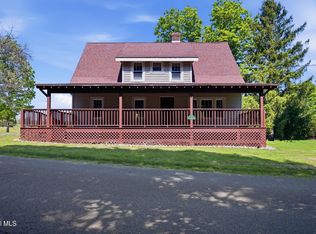
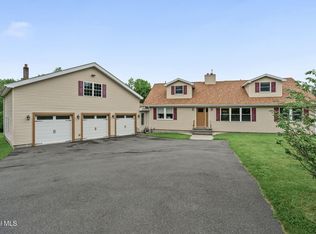
Welcome to 19 Polk Way! Set on over 20 picturesque acres, this pristine expanded A-frame offers a rare combination of privacy, versatility, and opportunity. Exceptionally maintained and featuring more than 2,200 square feet of living space, the main residence showcases soaring architecture, warm character, and serene views in every direction. The home includes 2 bedrooms, 2 full baths, backup generator, high end appliances, and countless signs of meticulous ownership throughout. Outside, enjoy peaceful country living with a gazebo, beautiful open grounds, and a large barn in outstanding condition. Adding even more value are two additional dwelling units currently generating rental income -- making this an ideal opportunity for investors, multigenerational living, or anyone seeking a private estate with supplemental income potential. A truly special property in an unbeatable setting.
Active
$749,900
19 Polk Way, West Sand Lake, NY 12196
2beds
2,263sqft
Single Family Residence, Residential
Built in 1990
21.21 Acres Lot
$714,300 Zestimate®
$331/sqft
$-- HOA
What's special
Backup generatorWarm characterSoaring architectureBeautiful open groundsPristine expanded a-frameHigh end appliances
- 68 days |
- 551 |
- 18 |
Zillow last checked:
Listing updated:
Listed by:
Heer Realty, Inc. 518-272-4500,
James Perniciaro 518-935-3013
Source: Global MLS,MLS#: 202618293
Facts & features
Interior
Bedrooms & bathrooms
- Bedrooms: 2
- Bathrooms: 2
- Full bathrooms: 2
Primary bedroom
- Level: Second
Bedroom
- Level: First
Other
- Level: First
Den
- Level: Second
Family room
- Level: First
Kitchen
- Level: First
Laundry
- Level: First
Living room
- Level: First
Loft
- Level: Second
Loft
- Level: Second
Sun room
- Level: First
Heating
- Ductless, Forced Air, Propane, Radiant Floor
Cooling
- Central Air, Ductless
Appliances
- Included: Dishwasher, Electric Oven, Gas Water Heater, Microwave, Refrigerator, Washer/Dryer
- Laundry: Main Level
Features
- Solid Surface Counters, Built-in Features, Cathedral Ceiling(s), Ceramic Tile Bath
- Flooring: Carpet, Ceramic Tile, Laminate, Linoleum
- Basement: Full,Unfinished
- Number of fireplaces: 1
- Fireplace features: Living Room
Interior area
- Total structure area: 2,263
- Total interior livable area: 2,263 sqft
- Finished area above ground: 2,263
- Finished area below ground: 0
Video & virtual tour
Property
Parking
- Total spaces: 6
- Parking features: Attached, Detached, Driveway
- Garage spaces: 3
- Has uncovered spaces: Yes
Accessibility
- Accessibility features: Stair Lift
Features
- Patio & porch: Front Porch, Patio
- Pool features: Other
- Fencing: None
- Has view: Yes
- View description: Trees/Woods
Lot
- Size: 21.21 Acres
- Features: Private, Views, Cleared, Irregular Lot, Landscaped
Details
- Additional structures: Gazebo, Mobile Home, Second Garage, Second Residence, Barn(s), Garage(s)
- Parcel number: 383800 135.714.1
- Special conditions: Estate
Construction
Type & style
- Home type: SingleFamily
- Architectural style: A-Frame,Contemporary
- Property subtype: Single Family Residence, Residential
Materials
- Vinyl Siding
- Foundation: Concrete Perimeter
- Roof: Shingle,Asphalt
Condition
- New construction: No
- Year built: 1990
Utilities & green energy
- Electric: Circuit Breakers, Generator
- Sewer: Septic Tank
Community & HOA
Community
- Security: Security Gate, Security System
HOA
- Has HOA: No
Location
- Region: West Sand Lake
Financial & listing details
- Price per square foot: $331/sqft
- Annual tax amount: $19,386
- Date on market: 5/28/2026
Estimated market value
$714,300
$679,000 - $750,000
$2,639/mo
Price history
| Date | Event | Price |
|---|---|---|
| 5/28/2026 | Listed for sale | $749,900$331/sqft |
Source:  Global MLS #202618293 Report a problem Global MLS #202618293 Report a problem | ||
Public tax history
Tax history is unavailable.
Monthly payment
Climate risks
Neighborhood: 12196
Nearby schools
GreatSchools rating
- 8/10West Sand Lake Elementary SchoolGrades: K-5Distance: 1.3 mi
- 5/10Algonquin Middle SchoolGrades: 6-8Distance: 1.5 mi
- 5/10Averill Park High SchoolGrades: 9-12Distance: 2.3 mi
Schools provided by the listing agent
- Elementary: West Sand Lake
- High: Averill Park
Source: Global MLS. This data may not be complete. We recommend contacting the local school district to confirm school assignments for this home.
- $519,591-- bd-- ba700 sqft19 Polk Way, Wynantskill, NY 12198Off Market
- $234,6001 bd1 ba-- sqft27 Tyler Way, West Sand Lake, NY 12196Off Market
- $234,6001 bd1 ba-- sqft15 Tyler Way, West Sand Lake, NY 12196Off Market
- $279,9004 bd2 ba2.4k sqft4 Tyler Way, West Sand Lake, NY 12196Pending
- $288,5002 bd1 ba1k sqft541 W Sand Lake Rd, Wynantskill, NY 12198Off Market
- $369,4003 bd2 ba1.6k sqft29 Taylor Way, West Sand Lake, NY 12196Off Market
- $307,9002 bd1 ba1.6k sqft21 Taylor Way, West Sand Lake, NY 12196Off Market
- $313,6002 bd2 ba1.4k sqft160 Stop 13 Rd, West Sand Lake, NY 12196Off Market
A local agent can set up tours, give advice and negotiate with sellers.
Similar homes
- $649,9004 bd3 ba3k sqft1567 Best Road, Rensselaer, NY 12144Active
 MLS ID #202621269, Melissa Matey, Listing by: Miranda Real Estate Group Inc. Global MLS
 - $549,0003 bd4 ba2.4k sqft84 Climer Circle, West Sand Lake, NY 12196Active
 MLS ID #202621936, Catherine A Graziano, Listing by: RE/MAX Solutions. Global MLS
 - $614,9004 bd4 ba1.6k sqft67 Higgins Road, Wynantskill, NY 12198Active
 MLS ID #202621391, Erin Robilotta, Listing by: Venture Fox Realty Group LLC. Global MLS
 - $624,9004 bd4 ba2.3k sqft51 Boyce Road, Schodack, NY 12123Active
 MLS ID #202623055, Christian M Bertrand, Listing by: Howard Hanna Capital Inc. Global MLS
 - $725,0004 bd3 ba2.7k sqft3 Tyler Drive, East Greenbush, NY 12061ActiveMLS ID #202621301, Theodora D'Amico, Listing by: RE/MAX Capital. Global MLS
- $799,0004 bd3 ba2.6k sqft79 Glass Lake Road, Averill Park, NY 12018ActiveMLS ID #202619552, Tammy Loya, Listing by: REMAX Solutions. Global MLS
- $899,0003 bd3 ba2k sqft88 Garner Road, Averill Park, NY 12018ActiveMLS ID #202619657, Traci Cornwell, Listing by: Cornwell R E LLC. Global MLS
- $445,0003 bd3 ba1.8k sqft18 Johnson Lane, Averill Park, NY 12018ActiveMLS ID #202519768, Samara C Boland, Listing by: Vera Cohen Realty, LLC. Global MLS
- $595,0005 bd4 ba2k sqft66 S Van Leuvan Drive, Rensselaer, NY 12144ActiveMLS ID #202622337, Benjamin Dumas, Listing by: Miranda Real Estate Group Inc. Global MLS
- $799,9004 bd3 ba3k sqft2757 Doelner Circle, Castleton, NY 12033Active
 MLS ID #20264043, Vera Cohen, Listing by: Vera Cohen Realty, LLC. HVCRMLS
 - $784,9003 bd3 ba2.3k sqft20 Woodland Hill Road, Wynantskill, NY 12198ActiveMLS ID #202621691, Jaime A Evans, Listing by: Hunt Real Estate ERA. Global MLS
- $679,0004 bd4 ba2.2k sqft316 Farm To Market Road, Mechanicville, NY 12118ActiveMLS ID #202623145, Laurie Cerrone, Listing by: Miranda Real Estate Group Inc. Global MLS
- $599,9003 bd3 ba2k sqft106 Mosher Road, Sand Lake, NY 12153ActiveMLS ID #202616827, Jamie M Mazuryk, Listing by: Venture Fox Realty Group LLC. Global MLS
- $624,9003 bd2 ba2.2k sqft6 Sawyer Place, Cohoes, NY 12047ActiveMLS ID #202623155, Michael J Field, Listing by: Field Realty. Global MLS
- $575,0003 bd2 ba1.6k sqft53 Nadia Boulevard, Wynantskill, NY 12198ActiveMLS ID #202622689, Cynthia J Ward, Listing by: KW Platform. Global MLS
- $425,0003 bd3 ba2.2k sqft5 Mohameds Farm Way, Wynantskill, NY 12198ActiveMLS ID #202616249, Jacquelyn S Witbeck, Listing by: Coldwell Banker Prime Properties. Global MLS
- $419,9004 bd2 ba2k sqft29 Northern Court, Troy, NY 12180ActiveMLS ID #202622979, Kristina Gross, Listing by: Gucciardo Real Estate Group LLC. Global MLS
- $575,0003 bd3 ba2.7k sqft14 Middle Hill Road, Troy, NY 12180ActiveMLS ID #202622379, Kristin M McClenaghan, Listing by: Howard Hanna Capital Inc. Global MLS
- $799,0003 bd1 ba2.4k sqft25 Hawthorne Hill Road, Brainard, NY 12024ActiveMLS ID #202620821, Kimberley A Willsey, Listing by: eXp Realty. Global MLS
- $849,0004 bd4 ba3.3k sqft186 Van Rensselaer Boulevard, Menands, NY 12204ActiveMLS ID #202618305, Melissa Hems, Listing by: Crystal Coleman Realty LLC. Global MLS
