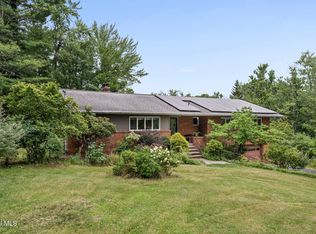
Create Special Memories in the warmth and charm of this home that blends comfort and flexibility. Relax on the covered front porch or entertain on the back deck. The main floor offers living room, formal dining room, both with wood floors, eat in kitchen and family room with tiled floor and brick fireplace. Also in the family room you will find sliding door to the deck and a spiral staircase to the cozy library area off the primary bedroom. On the second floor along with the primary suite there are 2 oversized bedrooms, walk in closets, hardwood floors and an additional full bath.
Enjoy the three season room that leads to a deck and block patio on one side and on the other side you'll find an indoor in ground pool to swim year round!! The basement offers a finished rec room with kitchen area, 2 additional rooms, full bath w/shower, bilco door for additional entry and storage/workshop area. All set on a lovely 2.87 acre lot in the Averill Park School District.
Active
$549,000
84 Climer Circle, West Sand Lake, NY 12196
3beds
2,496sqft
Single Family Residence, Residential
Built in 1970
2.87 Acres Lot
$542,100 Zestimate®
$220/sqft
$-- HOA
What's special
Back deckCovered front porchPrimary suiteHardwood floors
- 13 days |
- 681 |
- 35 |
Zillow last checked:
Listing updated:
Listed by:
RE/MAX Solutions 518-720-3400,
Catherine A Graziano 518-496-2297,
Jean A Howard 518-894-2978,
RE/MAX Solutions
Source: Global MLS,MLS#: 202621936
Facts & features
Interior
Bedrooms & bathrooms
- Bedrooms: 3
- Bathrooms: 4
- Full bathrooms: 3
- 1/2 bathrooms: 1
Primary bedroom
- Level: Second
Bedroom
- Level: Second
Bedroom
- Level: Second
Other
- Level: First
Dining room
- Level: First
Family room
- Level: First
Foyer
- Level: First
Game room
- Level: Basement
Kitchen
- Level: First
Kitchen
- Level: Basement
Laundry
- Level: First
Living room
- Level: First
Other
- Level: Basement
Utility room
- Level: Basement
Heating
- Baseboard, Electric, Hot Water, Oil
Cooling
- Other, Central Air
Appliances
- Included: Built-In Electric Oven, Dishwasher, Electric Oven, Refrigerator, Washer
- Laundry: Laundry Room, Main Level, Washer Hookup
Features
- Solid Surface Counters, Walk-In Closet(s), Ceramic Tile Bath, Eat-in Kitchen
- Flooring: Slate, Tile, Wood, Carpet, Hardwood
- Doors: French Doors, Sliding Doors
- Windows: Wood Frames, Bay Window(s), Curtain Rods
- Basement: Bilco Doors,Finished,Full,Heated,Interior Entry,Walk-Out Access
- Number of fireplaces: 1
- Fireplace features: Family Room
Interior area
- Total structure area: 2,496
- Total interior livable area: 2,496 sqft
- Finished area above ground: 2,496
- Finished area below ground: 620
Video & virtual tour
Property
Parking
- Total spaces: 10
- Parking features: Off Street, Paved, Attached, Circular Driveway, Driveway, Garage Door Opener
- Attached garage spaces: 2
- Has uncovered spaces: Yes
Features
- Patio & porch: Deck, Front Porch, Patio
- Exterior features: Garden, Lighting
- Pool features: In Ground, Indoor
- Has spa: Yes
- Spa features: Bath
- Has view: Yes
- View description: Trees/Woods
Lot
- Size: 2.87 Acres
- Features: Rolling Slope, Level, Road Frontage, Wooded, Cleared, Landscaped
Details
- Additional structures: Pool House, Shed(s), Storage, Garage(s)
- Parcel number: 384000 146.415
- Special conditions: Standard,Estate
Construction
Type & style
- Home type: SingleFamily
- Architectural style: Colonial
- Property subtype: Single Family Residence, Residential
Materials
- Brick, Shingle Siding
- Roof: Shingle
Condition
- New construction: No
- Year built: 1970
Utilities & green energy
- Electric: Generator
- Sewer: Septic Tank
- Utilities for property: Cable Available
Community & HOA
Community
- Security: Smoke Detector(s), Carbon Monoxide Detector(s)
HOA
- Has HOA: No
Location
- Region: West Sand Lake
Financial & listing details
- Price per square foot: $220/sqft
- Tax assessed value: $514,000
- Annual tax amount: $9,346
- Date on market: 7/16/2026
Estimated market value
$542,100
$515,000 - $569,000
$3,161/mo
Price history
| Date | Event | Price |
|---|---|---|
| 7/16/2026 | Listed for sale | $549,000-8.3%$220/sqft |
Source:  Global MLS #202621936 Report a problem Global MLS #202621936 Report a problem | ||
| 7/16/2026 | Listing removed | $599,000$240/sqft |
Source: Global MLS #202611543 Report a problem | ||
| 6/17/2026 | Price change | $599,000-4.2%$240/sqft |
Source: Global MLS #202611543 Report a problem | ||
| 5/12/2026 | Price change | $625,000-3.8%$250/sqft |
Source: Global MLS #202611543 Report a problem | ||
| 2/4/2026 | Listed for sale | $650,000$260/sqft |
Source: Global MLS #202611543 Report a problem | ||
Public tax history
| Year | Property taxes | Tax assessment |
|---|---|---|
| 2025 | -- | $514,000 +63.2% |
| 2024 | -- | $315,000 |
| 2023 | -- | $315,000 |
| 2022 | -- | $315,000 |
| 2021 | -- | $315,000 |
| 2020 | -- | $315,000 |
| 2019 | -- | $315,000 |
| 2018 | -- | $315,000 |
| 2017 | $8,356 | $315,000 |
| 2016 | -- | $315,000 |
| 2015 | -- | $315,000 |
| 2014 | -- | $315,000 |
| 2013 | -- | $315,000 |
| 2012 | -- | $315,000 |
| 2011 | -- | $315,000 |
| 2010 | -- | $315,000 |
| 2009 | -- | $315,000 |
| 2008 | -- | $315,000 +320% |
| 2007 | -- | $75,000 |
| 2006 | -- | $75,000 |
| 2005 | -- | $75,000 |
| 2004 | -- | $75,000 |
| 2003 | -- | $75,000 |
| 2002 | -- | $75,000 |
| 2001 | -- | $75,000 |
| 2000 | -- | $75,000 |
Find assessor info on the county website
Monthly payment
Climate risks
Neighborhood: 12196
Nearby schools
GreatSchools rating
- 8/10West Sand Lake Elementary SchoolGrades: K-5Distance: 0.5 mi
- 5/10Algonquin Middle SchoolGrades: 6-8Distance: 2.5 mi
- 5/10Averill Park High SchoolGrades: 9-12Distance: 2.3 mi
Schools provided by the listing agent
- High: Averill Park
Source: Global MLS. This data may not be complete. We recommend contacting the local school district to confirm school assignments for this home.
- $428,9003 bd2 ba2.4k sqft68 Climer Cir, West Sand Lake, NY 12196Off Market
- $441,2004 bd2 ba2.1k sqft81 Climer Cir, West Sand Lake, NY 12196Off Market
- $329,7002 bd1 ba1.2k sqft72 Climer Cir, West Sand Lake, NY 12196Off Market

- $432,1004 bd2 ba1.7k sqft89 Climer Cir, West Sand Lake, NY 12196Off Market
- $282,7003 bd1 ba1.5k sqft3825 State Highway 43, West Sand Lake, NY 12196Off Market
- $416,4004 bd1 ba2.2k sqft70 Cobb Hill Rd, West Sand Lake, NY 12196Off Market
- $391,8006 bd3 ba2.1k sqft3915 State Highway 43, Wynantskill, NY 12198Off Market
- $385,9004 bd1 ba1.3k sqft3821 State Highway 43, West Sand Lake, NY 12196Off Market
A local agent can set up tours, give advice and negotiate with sellers.
Similar homes
- $649,0006 bd2 ba3k sqft11 Denver Drive, West Sand Lake, NY 12196Active
 MLS ID #202622349, Morgan Stritsman, Listing by: Weichert Realtors-Reliable Properties. Global MLS
 - $595,0005 bd4 ba2k sqft66 S Van Leuvan Drive, Rensselaer, NY 12144Active
 MLS ID #202622337, Benjamin Dumas, Listing by: Miranda Real Estate Group Inc. Global MLS
 - $614,9004 bd4 ba1.6k sqft67 Higgins Road, Wynantskill, NY 12198Active
 MLS ID #202621391, Erin Robilotta, Listing by: Venture Fox Realty Group LLC. Global MLS
 - $575,0003 bd3 ba2.7k sqft14 Middle Hill Road, Troy, NY 12180Active
 MLS ID #202622379, Kristin M McClenaghan, Listing by: Howard Hanna Capital Inc. Global MLS
 - $749,9002 bd2 ba2.2k sqft19 Polk Way, West Sand Lake, NY 12196ActiveMLS ID #202618293, James Perniciaro, Listing by: Heer Realty, Inc.. Global MLS
- $425,0003 bd3 ba2.2k sqft5 Mohameds Farm Way, Wynantskill, NY 12198ActiveMLS ID #202616249, Jacquelyn S Witbeck, Listing by: Coldwell Banker Prime Properties. Global MLS
- $575,0003 bd1 ba1.5k sqft120 Weatherwax Road, Poestenkill, NY 12140ActiveMLS ID #202613004, Elizabeth A Ernst, Listing by: Venture Fox Realty Group LLC. Global MLS
- $532,5303 bd3 ba1.8k sqft2598 New York 43, Averill Park, NY 12018ActiveMLS ID #202618481, Victoria McLaughlin, Listing by: Howard Hanna Capital Inc. Global MLS
- $599,9003 bd3 ba2k sqft106 Mosher Road, Sand Lake, NY 12153ActiveMLS ID #202616827, Jamie M Mazuryk, Listing by: Venture Fox Realty Group LLC. Global MLS
- $579,9004 bd6 ba3.1k sqft6 Sage Hill Lane, Menands, NY 12204ActiveMLS ID #202618260, Steven J Girvin, Listing by: Howard Hanna Capital Inc. Global MLS
- $514,9005 bd3 ba2.4k sqft1033 Old Schaghticoke Road, Schaghticoke, NY 12154ActiveMLS ID #202619470, Wayne A Newcomb, Jr., Listing by: Newcomb Realty Group LLC. Global MLS
- $499,9004 bd2 ba2.7k sqft1 Birch Lane, Rensselaer, NY 12144ActiveMLS ID #202616626, Jenn L Baniak-Hollands, Listing by: KW Platform. Global MLS
- $500,0002 bd2 ba1.4k sqft217 Chair Factory Road, New Lebanon, NY 12125Active
 MLS ID #20254872, Jeffrey McKinney, Listing by: Beach & Bartolo Realtors. HVCRMLS
 - $499,0003 bd2 ba1.8k sqft3620 County Route 9 Rd, East Chatham, NY 12060For SaleMLS ID #249950, M. Natalia de Amorim, Listing by: PREFERRED COUNTRY PROPERTIES. BCMLS
- $325,0004 bd2 ba1.4k sqft291 Sheer Road, Averill Park, NY 12018ActiveMLS ID #202617937, Samara C Boland, Listing by: Vera Cohen Realty, LLC. Global MLS
- $479,9004 bd3 ba2k sqft420 Brodie Mountain Rd, Williamstown, MA 01267For SaleMLS ID #250248, Mariah Worth, Lamacchia Realty, Inc. - Dalton. BCMLS
- $489,9005 bd3 ba3.5k sqft17 Johnny Cake Hollow Road, Melrose, NY 12121ActiveMLS ID #202613932, Carl Frost, Listing by: Heer Realty, Inc.. Global MLS
- $510,0005 bd3 ba2.7k sqft3008-3010 Sunset Lane, Schenectady, NY 12303ActiveMLS ID #202622425, Diane E Sluus, Listing by: KW Platform. Global MLS
- $725,0004 bd3 ba2.7k sqft3 Tyler Drive, East Greenbush, NY 12061ActiveMLS ID #202621301, Theodora D'Amico, Listing by: RE/MAX Capital. Global MLS
- $639,9004 bd3 ba2.3k sqft1309 PARTRIDGE Drive, Castleton, NY 12033ActiveMLS ID #202618013, Alvis Milligan, Listing by: Vera Cohen Realty, LLC. Global MLS
