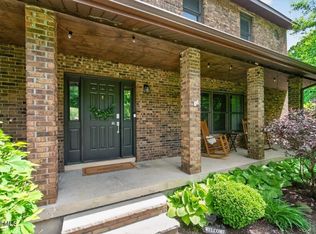
Welcome to 1033 Old Schaghticoke Rd. Nestled on over seven private acres in Schaghticoke, New York, this spacious five-bedroom, two-and-a-half-bath colonial offers the perfect blend of country living and modern convenience. Surrounded by nature, the home features generous living spaces, a large bonus space above the extended two-car garage, and abundant room for family, entertaining, and everyday comfort.
The partially finished walkout basement provides additional flexible living space including a finished fifth bedroom, a second washer and dryer hookup, and a pre-piped bathroom ready for future expansion, perfect for multigenerational living. The property is serviced by a private well, septic system, and its own propane tank, offering the independence and efficiency many homeowners desire.
Step outside to enjoy the patio, fire pit, and the peaceful beauty of the surrounding landscape. Plenty of space for a mini homestead or expansive garden. A variety of trees including apple trees and mature maple trees enhance the property's charm, creating a picturesque setting throughout the seasons. While offering exceptional privacy, the home is conveniently located near local restaurants, shopping, and popular destinations including Troy and Saratoga Springs making it an ideal retreat with easy access to the best of the Capital Region. Come see your future home today! Note there is a huge bonus room above the garage that is finished. It is 672 ft.² and simply needs baseboard heat or split unit to have over 3000 ft.² of living space! An absolute must see!
Active
Price increase: $10.1K (8/6)
$525,000
1033 Old Schaghticoke Road, Schaghticoke, NY 12154
5beds
2,416sqft
Single Family Residence, Residential
Built in 2000
7.36 Acres Lot
$522,500 Zestimate®
$217/sqft
$-- HOA
What's special
Partially finished walkout basementSpacious five-bedroom two-and-a-half-bath colonialFinished fifth bedroomExceptional privacyFire pitGenerous living spaces
- 75 days |
- 1,235 |
- 77 |
Likely to sell faster than
Zillow last checked:
Listing updated:
Listed by:
Newcomb Realty Group LLC 518-250-9827,
Wayne A Newcomb, Jr. 518-424-6821
Source: Global MLS,MLS#: 202619470
Facts & features
Interior
Bedrooms & bathrooms
- Bedrooms: 5
- Bathrooms: 3
- Full bathrooms: 2
- 1/2 bathrooms: 1
Primary bedroom
- Level: Second
Bedroom
- Level: Second
Bedroom
- Level: Second
Bedroom
- Level: Second
Bedroom
- Level: Basement
Primary bathroom
- Level: Second
Half bathroom
- Level: First
Full bathroom
- Level: Second
Dining room
- Level: First
Entry
- Level: First
Great room
- Level: First
Kitchen
- Level: First
Laundry
- Level: First
Mud room
- Level: First
Other
- Level: Second
Heating
- Forced Air, Propane
Cooling
- Central Air
Appliances
- Included: Dishwasher, Microwave, Range, Refrigerator, Washer/Dryer
- Laundry: Laundry Room, Main Level
Features
- Other, Ceramic Tile Bath, Eat-in Kitchen
- Flooring: Carpet, Ceramic Tile, Hardwood, Laminate
- Basement: Finished,Full,Walk-Out Access
Interior area
- Total structure area: 2,416
- Total interior livable area: 2,416 sqft
- Finished area above ground: 2,416
- Finished area below ground: 1,000
Video & virtual tour
Property
Parking
- Total spaces: 6
- Parking features: Attached, Driveway
- Attached garage spaces: 2
- Has uncovered spaces: Yes
Features
- Entry location: First
- Patio & porch: Deck
- Exterior features: Other, Garden, Lighting
Lot
- Size: 7.36 Acres
- Features: Secluded, Level, Private, Landscaped
Details
- Parcel number: 384289 31.43
- Special conditions: Standard
Construction
Type & style
- Home type: SingleFamily
- Architectural style: Colonial
- Property subtype: Single Family Residence, Residential
Materials
- Vinyl Siding
- Roof: Asphalt
Condition
- Updated/Remodeled
- New construction: No
- Year built: 2000
Utilities & green energy
- Sewer: Septic Tank
Community & HOA
HOA
- Has HOA: No
Location
- Region: Schaghticoke
Financial & listing details
- Price per square foot: $217/sqft
- Tax assessed value: $429,073
- Annual tax amount: $8,361
- Date on market: 6/11/2026
Estimated market value
$522,500
$496,000 - $549,000
$3,525/mo
Price history
| Date | Event | Price |
|---|---|---|
| 8/6/2026 | Price change | $525,000+2%$217/sqft |
Source:  Global MLS #202619470 Report a problem Global MLS #202619470 Report a problem | ||
| 6/27/2026 | Price change | $514,900-1.9%$213/sqft |
Source: Global MLS #202619470 Report a problem | ||
| 6/11/2026 | Listed for sale | $524,900+9.4%$217/sqft |
Source: Global MLS #202619470 Report a problem | ||
| 6/9/2023 | Sold | $480,000+0%$199/sqft |
Source: Global MLS #202227897 Report a problem | ||
| 3/27/2023 | Pending sale | $479,900$199/sqft |
Source: Global MLS #202227897 Report a problem | ||
| 10/5/2022 | Listed for sale | $479,900$199/sqft |
Source: Global MLS #202227897 Report a problem | ||
Public tax history
| Year | Property taxes | Tax assessment |
|---|---|---|
| 2025 | -- | $61,100 |
| 2024 | -- | $61,100 |
| 2023 | -- | $61,100 |
| 2022 | -- | $61,100 |
| 2021 | -- | $61,100 |
| 2020 | -- | $61,100 |
| 2019 | -- | $61,100 |
| 2018 | -- | $61,100 |
| 2017 | $7,029 | $61,100 |
| 2016 | -- | $61,100 |
| 2015 | -- | $61,100 |
| 2014 | -- | $61,100 |
| 2013 | -- | $61,100 |
| 2012 | -- | $61,100 |
| 2011 | -- | $61,100 |
| 2010 | -- | -- |
| 2009 | -- | $61,100 |
| 2008 | -- | $61,100 |
| 2007 | -- | $61,100 |
| 2006 | -- | $61,100 +7.8% |
| 2005 | -- | $56,700 |
| 2004 | -- | $56,700 |
| 2003 | -- | $56,700 |
| 2002 | -- | $56,700 |
| 2001 | -- | $56,700 +829.5% |
| 2000 | -- | $6,100 |
Find assessor info on the county website
Monthly payment
Climate risks
Neighborhood: 12154
Nearby schools
GreatSchools rating
- 4/10Hoosic Valley Senior High SchoolGrades: 2,7-12Distance: 1.5 mi
- 5/10Hoosic Valley Elementary SchoolGrades: K-6Distance: 1.6 mi
Schools provided by the listing agent
- Elementary: Hoosic Valley
- High: Hoosic Valley
Source: Global MLS. This data may not be complete. We recommend contacting the local school district to confirm school assignments for this home.
- $610,8004 bd3 ba2.8k sqft11 Joseph Ct, Schaghticoke, NY 12154Off Market
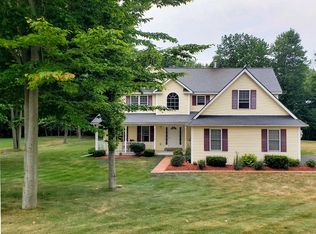
- $515,9004 bd2 ba2.4k sqftOld Schaghticoke Rd, Schaghticoke, NY 12154Off Market

- $506,2003 bd3 ba1.9k sqft9 Joseph Ct, Schaghticoke, NY 12154Off Market
- $526,2003 bd2 ba1.9k sqft12 Joseph Ct, Schaghticoke, NY 12154Off Market
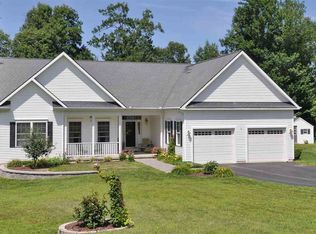
- $379,5003 bd2 ba1.2k sqft1044 Old Schaghticoke Rd, Schaghticoke, NY 12154Off Market
- $470,8003 bd2 ba2.1k sqft7 Joseph Ct, Schaghticoke, NY 12154Off Market
- $529,1003 bd2 ba2k sqft1069 Old Schaghticoke Rd, Schaghticoke, NY 12154Off Market
- $455,7004 bd2 ba1.8k sqft38 Muriel Ln, Schaghticoke, NY 12154Off Market
A local agent can set up tours, give advice and negotiate with sellers.
Similar homes
- $534,9004 bd3 ba1.4k sqft62 Gannon Road, Buskirk, NY 12028Active
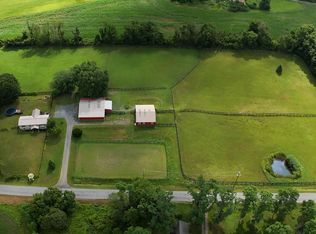 MLS ID #202624737, Daisy L Hamilton Blair, Listing by: Howard Hanna Capital Inc. Global MLS
 - $543,9003 bd2 ba2.1k sqft46 East Road, Troy, NY 12180Active
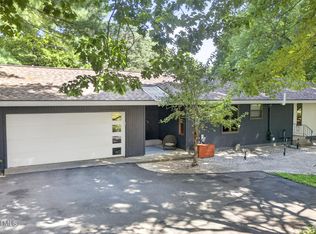 MLS ID #202623318, Mariana DeLuca, Listing by: Howard Hanna Capital Inc. Global MLS
 - $625,0003 bd3 ba2.5k sqft136 Spring Road, Glenville, NY 12302Active
 MLS ID #202624636, Jamie Mattison, Listing by: 518 Realty.Com Inc. Global MLS
 - $589,9004 bd3 ba2.7k sqft49 Tabor Road, Mechanicville, NY 12118Active
 MLS ID #202623033, Robin E Shaw, Listing by: Coldwell Banker Prime Properties. Global MLS
 - $450,0005 bd3 ba2.3k sqft25 N Hill Drive, Ballston Lake, NY 12019ActiveMLS ID #202624719, Jacqueline Perfetti, Listing by: Miranda Real Estate Group Inc. Global MLS
- $549,0003 bd4 ba2.4k sqft84 Climer Circle, West Sand Lake, NY 12196ActiveMLS ID #202621936, Catherine A Graziano, Listing by: Re Max Solutions. Global MLS
- $500,0003 bd2 ba1.9k sqft6 Halfmoon Drive, Waterford, NY 12188ActiveMLS ID #202620380, Judith Gabler, Listing by: Gabler Realty LLC. Global MLS
- $625,0005 bd4 ba2.8k sqft25 Outlet Road, Ballston Lake, NY 12019ActiveMLS ID #202620651, Carol Casale, Listing by: The Property Shop. Global MLS
- $579,9003 bd3 ba2.3k sqft44 Willowbrook Terrace, Halfmoon, NY 12065ActiveMLS ID #202623084, Marisa Moffatt, Listing by: Empire Real Estate Firm LLC. Global MLS
- $599,9004 bd3 ba1.5k sqft268 Fox Hollow Road, Petersburgh, NY 12138ActiveMLS ID #202622140, Jeffrey Dorman, Listing by: eXp Realty. Global MLS
- $500,0003 bd2 ba2.1k sqft21 Knollwood Drive, Saratoga Springs, NY 12866ActiveMLS ID #202622854, Leslie Warner-Rafaniello, Listing by: Miranda Real Estate Group Inc. Global MLS
- $474,0005 bd3 ba2.2k sqft4386 Route 50, Saratoga Springs, NY 12866ActiveMLS ID #202618252, Lars Huus-Skladzinski, Listing by: Julie & Co Realty LLC. Global MLS
- $599,0004 bd3 ba2.1k sqft29 Stony Brook Drive, Rexford, NY 12148ActiveMLS ID #202619968, Scott G Roberts, Listing by: Sterling Real Estate Group. Global MLS
- $459,0003 bd2 ba2.2k sqft52 Haswell Road, Colonie, NY 12189ActiveMLS ID #202623333, Eunice H Dawson, Listing by: Eunice & Co Realty. Global MLS
- $550,0003 bd3 ba3k sqft170 Ball St Extension, Hoosick Falls, NY 12090ActiveMLS ID #202620391, Julie Glover, Listing by: Berkshire Hathaway Home Services Blake. Global MLS
- $525,0003 bd2 ba1.4k sqft51 Nadia Boulevard, Wynantskill, NY 12198ActiveMLS ID #202622684, Cynthia J Ward, Listing by: KW Platform. Global MLS
- $549,0003 bd2 ba1.6k sqft30 Mayfield Drive, Clifton Park, NY 12065ActiveMLS ID #202624033, Teri Kraszewski, Listing by: Howard Hanna Capital Inc. Global MLS
- $599,9003 bd3 ba2k sqft106 Mosher Rd, Sand Lake, NY 12153For SaleMLS ID #LH1000486, Jamie Mazuryk, Listing by: Venture Fox Realty Group. LifeAndHomes MLS
- $565,0005 bd3 ba2.7k sqft1354 Rowe Road, Niskayuna, NY 12309ActiveMLS ID #202623952, Carolyn M Luke, Listing by: Coldwell Banker Prime Properties. Global MLS
- $625,0004 bd3 ba3k sqft1567 Best Road, Rensselaer, NY 12144ActiveMLS ID #202621269, Melissa Matey, Listing by: Miranda Real Estate Group Inc. Global MLS
