Set along quiet Fox Hollow Road, this extraordinary four-parcel property offers approximately 40.42 acres of rolling meadows, mature woods, abundant wildlife and sweeping long-range views--an exceptionally versatile setting for a country retreat, multigenerational property, homestead, hobby farm, equestrian vision or four-season recreation. The spacious main home embraces its surroundings with abundant large windows, hardwood floors and a cathedral-ceiling great room featuring a dramatic wall of glass. The kitchen offers granite countertops, a center island and a corner sink overlooking the landscape, while the window-wrapped breakfast nook and multiple decks provide inviting places to enjoy the views. The main level also includes first-floor laundry and a generous primary suite. Enhanced by radiant-floor heat, the walkout lower level adds bedrooms and flexible living space, with select flooring, trim and finish work ready for the next owner's touch. A separate mobile home presents renovation potential for multigenerational living, guest accommodations or possible future income, while numerous barns, garages, sheds and additional outbuildings offer space for animals, equipment, workshops, storage and future projects. With open land, wooded acreage, multiple dwellings, useful outbuildings and an unforgettable setting, this is more than a home--it is an opportunity to create a lifestyle. All four parcels are being offered together as one complete property package.
Active
Price cut: $50K (9/18)
$549,900
268 Fox Hollow Road, Petersburgh, NY 12138
4beds
1,520sqft
Single Family Residence, Residential
Built in 2003
40.42 Acres Lot
$536,600 Zestimate®
$362/sqft
$-- HOA
What's special
Multiple dwellingsSweeping long-range viewsFirst-floor laundryWalkout lower levelCenter islandWooded acreageMature woods
- 64 days
- 699
- 33
Zillow last checked:
Listing updated:
Listed by:
eXp Realty 888-276-0630,
Jeffrey Dorman 518-810-7757
Source: Global MLS,MLS#: 202622140
Facts & features
Interior
Bedrooms & bathrooms
- Bedrooms: 4
- Bathrooms: 3
- Full bathrooms: 2
- 1/2 bathrooms: 1
Primary bedroom
- Level: First
Bedroom
- Level: First
Bedroom
- Level: Basement
Bedroom
- Level: Basement
Primary bathroom
- Level: First
Half bathroom
- Level: First
Full bathroom
- Level: Basement
Dining room
- Level: First
Family room
- Level: Basement
Great room
- Level: First
Kitchen
- Level: First
Laundry
- Level: First
Heating
- Baseboard, Oil, Radiant
Cooling
- None
Appliances
- Included: None
- Laundry: Laundry Room, Main Level
Features
- High Speed Internet, Walk-In Closet(s), Cathedral Ceiling(s), Kitchen Island
- Flooring: Vinyl, Hardwood
- Doors: French Doors, Sliding Doors
- Basement: Exterior Entry,Full,Heated,Interior Entry,Walk-Out Access
Interior area
- Total structure area: 1,520
- Total interior livable area: 1,520 sqft
- Finished area above ground: 1,520
- Finished area below ground: 0
Video & virtual tour
Property
Parking
- Total spaces: 10
- Parking features: Off Street, Stone, Workshop in Garage, Circular Driveway, Driveway
- Garage spaces: 2
- Has uncovered spaces: Yes
Features
- Patio & porch: Deck
- Exterior features: Garden
- Has view: Yes
- View description: Meadow, Mountain(s), Pasture, Trees/Woods, Valley, Forest, Hills
Lot
- Size: 40.42 Acres
- Features: Rock Outcropping, Rolling Slope, Meadow, Mountain(s), Private, Road Frontage, Views, Wooded, Garden
Details
- Additional structures: Mobile Home, Shed(s), Workshop, Barn(s), Garage(s)
- Parcel number: 383400 67.11.2
- Special conditions: Standard
Construction
Type & style
- Home type: SingleFamily
- Architectural style: Contemporary,Ranch
- Property subtype: Single Family Residence, Residential
Materials
- Vinyl Siding
- Foundation: Concrete Perimeter
- Roof: Asphalt
Condition
- New construction: No
- Year built: 2003
Utilities & green energy
- Sewer: Septic Tank
Community & HOA
HOA
- Has HOA: No
Location
- Region: Petersburgh
Financial & listing details
- Price per square foot: $362/sqft
- Tax assessed value: $1,167
- Annual tax amount: $4,705
- Date on market: 7/19/2026
- Listing terms: Cash
Estimated market value
$536,600
$510,000 - $563,000
$2,815/mo
Price history
| Date | Event | Price |
|---|---|---|
| 9/18/2026 | Price change | $549,900-8.3%$362/sqft |
Source:  Global MLS #202622140 Report a problem Global MLS #202622140 Report a problem | ||
| 7/19/2026 | Listed for sale | $599,900$395/sqft |
Source: Global MLS #202622140 Report a problem | ||
Public tax history
| Year | Property taxes | Tax assessment |
|---|---|---|
| 2025 | -- | $700 |
| 2024 | -- | $700 |
| 2023 | -- | $700 |
| 2022 | -- | $700 |
| 2021 | -- | $700 |
| 2020 | -- | $700 |
| 2019 | -- | $700 +600% |
| 2018 | -- | $100 |
| 2017 | $33 | $100 |
| 2016 | -- | $100 |
| 2015 | -- | $100 |
| 2014 | -- | $100 |
| 2013 | -- | $100 |
| 2012 | -- | $100 |
| 2011 | -- | $100 |
| 2010 | -- | -- |
| 2009 | -- | $100 |
| 2008 | -- | $100 |
| 2007 | -- | $100 |
| 2006 | -- | $100 |
| 2005 | -- | $100 |
Find assessor info on the county website
Monthly payment
Climate risks
Neighborhood: 12138
Nearby schools
Schools provided by the listing agent
- Elementary: Hoosick Falls
- High: Hoosick Falls
Source: Global MLS. This data may not be complete. We recommend contacting the local school district to confirm school assignments for this home.
- $228,5002 bd1 ba960 sqft188 Rabbit College Rd, Petersburgh, NY 12138Off Market
- $30,526-- bd-- ba-- sqft268 Fox Hollow Rd, Petersburgh, NY 12138Off Market
- $689,0003 bd1 ba2.4k sqft109 Fox Hollow Rd, Petersburg, NY 12138Off Market
- $73,684-- bd-- ba840 sqft572 Rabbit College Rd, Petersburgh, NY 12138Off Market
Similar homes
- $620,0004 bd2 ba1.5k sqft15 Loneoak Lane, Petersburgh, NY 12138Active
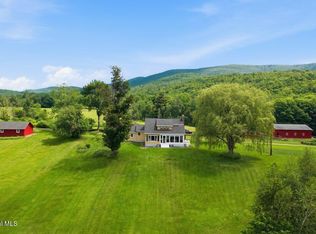 MLS ID #202614979, Raymond A Tinkham, Listing by: Berkshire Hathaway Home Services Blake. Global MLS
 - $329,0004 bd2 ba1.3k sqft660 Jones Hollow Road, Petersburgh, NY 12138Active
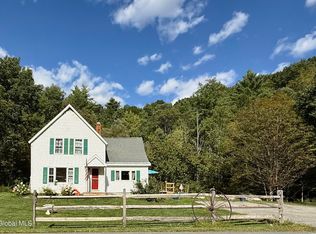 MLS ID #202625853, Stephanie Sigot, Listing by: Red Door Realty NY Inc. Global MLS
 - $451,7003 bd1 ba1.1k sqft161 Bly Hollow Road, Petersburgh, NY 12138Active
 MLS ID #202625393, Bryan J Campo, Listing by: Go Domio. Global MLS
 - $515,0003 bd3 ba1.5k sqft134 Fox Hill Road, Shaftsbury, VT 05257Active
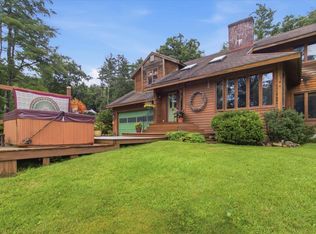 MLS ID #5103439, Monique Geannelis. PrimeMLS
