Escape to your own private hilltop retreat where breathtaking panoramic views stretch for miles and every season paints a new masterpiece. Nestled on 19 scenic acres, this distinctive 3-bedroom, 2-full-bath round home offers a rare blend of rustic charm and modern comfort. Soaring exposed log beams and warm wood accents create an inviting country atmosphere, while tasteful updates provide today's conveniences. The spacious open-concept living area is perfect for entertaining family and friends, with oversized windows framing spectacular mountain vistas. A large loft area connected to one of the bedrooms is excellent space for a kids playroom or private office. Start your mornings with coffee on the expansive deck, then spend warm summer afternoons relaxing by your private enclosed pool. Apple trees dot the landscape, attracting deer, birds, and other wildlife, making this property a nature lover's paradise. Whether you're searching for a full-time residence or a peaceful country getaway, this one-of-a-kind home offers privacy, beauty, and unforgettable views in every direction. Property provides 2 car garage and a heated workshop. All within mins from Saratoga, Albany, and Vermont
Pending
$425,000
497 Turnpike Road, Buskirk, NY 12028
3beds
1,662sqft
Single Family Residence, Residential
Built in 2002
19.02 Acres Lot
$411,500 Zestimate®
$256/sqft
$-- HOA
What's special
Expansive deckPrivate enclosed poolSoaring exposed log beamsWarm wood accents
- 49 days
- 695
- 39
Likely to sell faster than
Zillow last checked:
Listing updated:
Listed by:
Berkshire Hathaway Home Services Blake 518-687-2222,
Renee Elie 518-365-5614
Source: Global MLS,MLS#: 202623118
Facts & features
Interior
Bedrooms & bathrooms
- Bedrooms: 3
- Bathrooms: 2
- Full bathrooms: 2
Primary bedroom
- Level: First
Bedroom
- Level: First
Bedroom
- Level: First
Full bathroom
- Level: First
Full bathroom
- Level: First
Kitchen
- Level: First
Laundry
- Level: First
Living room
- Level: First
Loft
- Level: Second
Heating
- Forced Air, Pellet Stove, Propane Tank Leased
Cooling
- Window Unit(s)
Appliances
- Included: Dishwasher, Dryer, Oven, Range, Refrigerator, Washer, Water Purifier
- Laundry: Laundry Room
Features
- Flooring: Tile, Vinyl
- Windows: Double Pane Windows
- Basement: Pillar/Post/Pier
- Has fireplace: Yes
- Fireplace features: Pellet Stove
Interior area
- Total structure area: 1,662
- Total interior livable area: 1,662 sqft
- Finished area above ground: 1,662
- Finished area below ground: 0
Video & virtual tour
Property
Parking
- Total spaces: 6
- Parking features: Detached, Driveway
- Garage spaces: 2
- Has uncovered spaces: Yes
Features
- Patio & porch: Deck
- Pool features: Above Ground
- Fencing: Back Yard,Chain Link
- Has view: Yes
- View description: Mountain(s), Hills
Lot
- Size: 19.02 Acres
- Features: Views, Wooded, Cleared, Garden
Details
- Additional structures: Shed(s), Workshop, Garage(s)
- Parcel number: 532289 272.216
- Special conditions: Standard
Construction
Type & style
- Home type: SingleFamily
- Architectural style: Other
- Property subtype: Single Family Residence, Residential
Materials
- Cedar, Shingle Siding
- Foundation: Pillar/Post/Pier, Slab
- Roof: Asphalt
Condition
- New construction: No
- Year built: 2002
Utilities & green energy
- Electric: 100 Amp Service
- Sewer: Septic Tank
- Utilities for property: Cable Available
Community & HOA
HOA
- Has HOA: No
Location
- Region: Buskirk
Financial & listing details
- Price per square foot: $256/sqft
- Tax assessed value: $406,633
- Annual tax amount: $8,777
- Date on market: 8/3/2026
Estimated market value
$411,500
$391,000 - $432,000
$2,338/mo
Price history
| Date | Event | Price |
|---|---|---|
| 9/9/2026 | Pending sale | $425,000$256/sqft |
Source:  Global MLS #202623118 Report a problem Global MLS #202623118 Report a problem | ||
| 8/3/2026 | Listed for sale | $425,000+54.5%$256/sqft |
Source: Global MLS #202623118 Report a problem | ||
| 8/7/2020 | Listing removed | $275,000$165/sqft |
Source: Keller Williams Capital Dist #202020871 Report a problem | ||
| 7/15/2020 | Price change | $275,000-5.2%$165/sqft |
Source: Keller Williams Capital Dist #202020871 Report a problem | ||
| 6/24/2020 | Listed for sale | $290,000+45.7%$174/sqft |
Source: Keller Williams Capital Dist #202020871 Report a problem | ||
| 1/13/2015 | Sold | $199,000$120/sqft |
Source: Public Record Report a problem | ||
| 1/7/2015 | Listed for sale | $199,000$120/sqft |
Source: Owner Report a problem | ||
| 12/6/2014 | Listing removed | $199,000$120/sqft |
Source: Owner Report a problem | ||
| 6/8/2014 | Price change | $199,000-7%$120/sqft |
Source: Owner Report a problem | ||
| 2/14/2014 | Listed for sale | $214,000-24.9%$129/sqft |
Source: Owner Report a problem | ||
| 6/28/2006 | Sold | $285,000+139.5%$171/sqft |
Source: Public Record Report a problem | ||
| 4/21/1999 | Sold | $119,000$72/sqft |
Source: Public Record Report a problem | ||
Public tax history
| Year | Property taxes | Tax assessment |
|---|---|---|
| 2025 | -- | $406,633 +8% |
| 2024 | -- | $376,512 +6% |
| 2023 | -- | $355,200 +72.7% |
| 2022 | -- | $205,700 |
| 2021 | -- | $205,700 |
| 2020 | -- | $205,700 |
| 2019 | -- | $205,700 |
| 2018 | -- | $205,700 |
| 2017 | $5,667 | $205,700 |
| 2016 | -- | $205,700 |
| 2015 | -- | $205,700 |
| 2014 | -- | $205,700 |
| 2013 | -- | $205,700 -28% |
| 2012 | -- | $285,700 |
| 2011 | -- | $285,700 |
| 2010 | -- | $285,700 |
| 2009 | -- | $285,700 |
| 2008 | -- | $285,700 |
| 2007 | -- | $285,700 +160.3% |
| 2006 | -- | $109,750 |
| 2005 | -- | $109,750 |
| 2004 | -- | $109,750 |
| 2003 | -- | $109,750 |
| 2002 | -- | $109,750 |
| 2001 | -- | $109,750 +2.1% |
| 2000 | -- | $107,500 |
Find assessor info on the county website
Monthly payment
Climate risks
Neighborhood: 12028
Nearby schools
Schools provided by the listing agent
- Elementary: Cambridge
- High: Cambridge
Source: Global MLS. This data may not be complete. We recommend contacting the local school district to confirm school assignments for this home.
Similar homes
- $399,9003 bd3 ba1.9k sqft735 Granger Hollow Road, Shaftsbury, VT 05257Active
 MLS ID #5106851, Vicki R Wilson. PrimeMLS
 - $375,0003 bd3 ba1.6k sqft1140 Vly Summit Road, Greenwich, NY 12834Active
 MLS ID #202623986, Jolene Thomas, Listing by: PennyDot Realty. Global MLS
 - $425,0003 bd2 ba2.1k sqft259 State Line Road, Eagle Bridge, NY 12057Active
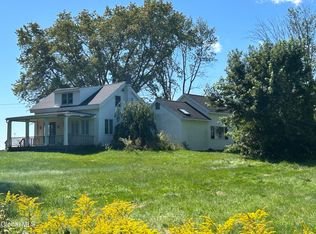 MLS ID #202611596, Jonathan Minerick, Listing by: Homecoin.com. Global MLS
 - $479,9004 bd2 ba1.5k sqft2819 New York 67, Johnsonville, NY 12094Active
 MLS ID #202621313, Sherry L Cavallaro, Listing by: Howard Hanna Capital Inc. Global MLS
