A beautiful 10.68 +/- acre parcel offering a very private and tranquil setting. This 2022 year round home was built as a retirement home with one floor living. A very stunning interior with open concept, the kitchen-dining and living area are all open but distinct individual spaces. A chef kitchen with lots of cabinets, quartz countertops and an eating island. The primary bedroom suite is off the kitchen with its own full bath including a walk in shower and double vanity. The guest bedroom is located to the other end of the house located near the other full bath. The plans called for a third bedroom but the sellers decided to make a huge laundry room. This space can be converted back into a bedroom if so desired. A 26' covered deck is a great addition, overlooking the pretty setting land and will provide many hours of peace and tranquility. The full basement is very dry and there is a room petitioned off which could house another bedroom. Two sheds 10'x6'' and a a large shed in the upper field which is great for storage. Viny siding, shingle roof, double hung windows and a insulated poured concrete foundation. 4 heating pumps with heat and air. Perimiter drains, wired for a generator and a 200 amp service.
Active
Price cut: $29.5K (9/24)
$499,500
1205 County Road 64, Shushan, NY 12873
2beds
1,568sqft
Single Family Residence, Residential
Built in 2022
10.68 Acres Lot
$491,700 Zestimate®
$319/sqft
$-- HOA
What's special
Eating islandShingle roofGuest bedroomOne floor livingFull basementDouble hung windowsQuartz countertops
- 21 days
- 566
- 21
Zillow last checked:
Listing updated:
Listed by:
New England Lakeside Realty Inc 802-645-9001,
Lori Winn 802-645-9001
Source: Global MLS,MLS#: 202625565
Facts & features
Interior
Bedrooms & bathrooms
- Bedrooms: 2
- Bathrooms: 2
- Full bathrooms: 2
Primary bedroom
- Level: First
- Area: 172.9
- Dimensions: 13.30 x 13.00
Bedroom
- Level: First
- Area: 103.24
- Dimensions: 11.60 x 8.90
Kitchen
- Level: First
- Area: 395.16
- Dimensions: 26.70 x 14.80
Laundry
- Level: First
- Length: 9.1 Feet
Living room
- Level: First
- Area: 243.86
- Dimensions: 17.80 x 13.70
Heating
- Electric
Cooling
- AC Pump
Appliances
- Included: Dishwasher, Electric Water Heater, Microwave, Range, Refrigerator, Washer/Dryer
- Laundry: Laundry Room, Main Level
Features
- Kitchen Island
- Flooring: Vinyl
- Basement: Full,Unfinished
Interior area
- Total structure area: 1,568
- Total interior livable area: 1,568 sqft
- Finished area above ground: 1,568
- Finished area below ground: 1,568
Property
Parking
- Total spaces: 100
- Parking features: Driveway
- Has uncovered spaces: Yes
Accessibility
- Accessibility features: Accessible Full Bath, Accessible Hallway(s), Accessible Kitchen
Features
- Patio & porch: Covered, Deck
- Has view: Yes
- View description: Pasture
Lot
- Size: 10.68 Acres
- Features: Secluded, Level, Private, Road Frontage
Details
- Additional structures: Shed(s), Storage, Barn(s), Garage(s)
- Parcel number: 224.27.3
- Special conditions: Standard
Construction
Type & style
- Home type: SingleFamily
- Architectural style: Ranch
- Property subtype: Single Family Residence, Residential
Materials
- Drywall, Vinyl Siding
- Foundation: Concrete Perimeter
- Roof: Shingle
Condition
- New construction: No
- Year built: 2022
Utilities & green energy
- Sewer: Septic Tank
Community & HOA
Community
- Security: Smoke Detector(s), Security System
HOA
- Has HOA: No
Location
- Region: Shushan
Financial & listing details
- Price per square foot: $319/sqft
- Annual tax amount: $5,053
- Date on market: 9/7/2026
Estimated market value
$491,700
$467,000 - $516,000
$2,622/mo
Price history
| Date | Event | Price |
|---|---|---|
| 9/24/2026 | Price change | $499,500-5.6%$319/sqft |
Source:  Global MLS #202625565 Report a problem Global MLS #202625565 Report a problem | ||
| 9/7/2026 | Listed for sale | $529,000$337/sqft |
Source: Global MLS #202625565 Report a problem | ||
Public tax history
Tax history is unavailable.
Monthly payment
Climate risks
Neighborhood: 12873
Nearby schools
Similar homes
- $450,0004 bd2 ba1.8k sqft674 Dunbar Road, Greenwich, NY 12834Active
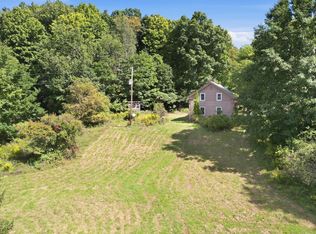 MLS ID #202626082, Stephanie Woodard, Listing by: Simply Woodard Real Estate LLC. Global MLS
 - $489,0003 bd2 ba1.6k sqft6 Dwyers Camp Road, Shaftsbury, VT 05262Active
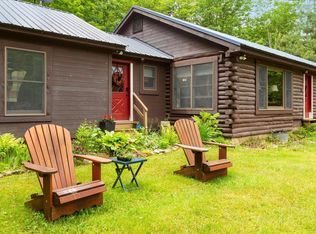 MLS ID #5108670, Lori Hurley. PrimeMLS
 - $425,0003 bd2 ba1.6k sqft497 Turnpike Road, Buskirk, NY 12028Active
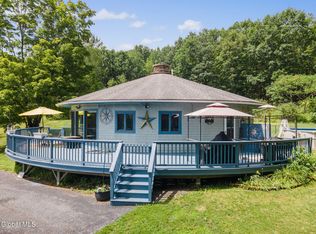 MLS ID #202623118, Renee Elie, Listing by: Berkshire Hathaway Home Services Blake. Global MLS
 - $500,0002 bd1 ba1k sqft390 E Lake Road, Argyle, NY 12809Active
 MLS ID #202620139, David L White, Listing by: Owner Entry.com. Global MLS
