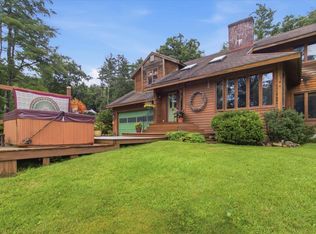
Welcome to 331 Hideaway Lane, a beautifully appointed 2024 modular ranch offering the rare opportunity to purchase a completely furnished, move in ready home in the heart of Southern Vermont. Set on 2.56 beautifully landscaped acres, this property is designed for easy living and enjoying every season. The beautifully finished exterior features stamped concrete in both the front and back, an above-ground pool, and a hot tub creating the perfect setting for entertaining, relaxing, and enjoying the peaceful Vermont surroundings. Inside, the open concept floor plan offers comfortable one level living with a spacious kitchen and living area, convenient first floor laundry, and a beautiful primary suite featuring a walk in tile shower. Thoughtfully finished and meticulously maintained, this home is being offered completely furnished, making it truly turnkey and ready for you to move right in and start enjoying all that Vermont has to offer. A spacious two car garage provides plenty of room for vehicles, recreational equipment, and all your Vermont essentials. The full basement offers tremendous potential for additional finished living space, with walk out access and stairs from the main level. Whether you envision a family room, guest space, home gym, office, or additional living area, the possibilities are there to make the lower level your own. The location is ideal for enjoying Southern Vermont’s four season lifestyle. Situated in Sunderland, you’re just a short drive to Bromley Mountain, Stratton Mountain, and Mount Snow, making this an excellent home base for skiing, hiking, mountain biking, golfing, and year round outdoor recreation. The nearby town of Manchester offers exceptional shopping, dining, galleries, and everyday amenities. Albany is approximately 1½ hours away, while Boston is approximately 3 hours away, making this a convenient Vermont escape while still being accessible to major metropolitan areas. Pack your bags and start enjoying Vermont!
Active
Listed by: Mahar McCarthy Real Estate • Brooke L Thomson Drew
$565,000
331 Hideaway Lane, Sunderland, VT 05250
3beds
1,456sqft
Ranch
Built in 2024
2.56 Acres Lot
$-- Zestimate®
$388/sqft
$-- HOA
What's special
Beautiful primary suiteSpacious two car garageAbove-ground poolHot tubConvenient first floor laundryOpen concept floor planBeautifully landscaped acres
- 16 days
- 741
- 30
Zillow last checked:
Listing updated:
Listed by:
Brooke L Thomson Drew,
Mahar McCarthy Real Estate 802-442-8337
Source: PrimeMLS,MLS#: 5107439
Facts & features
Interior
Bedrooms & bathrooms
- Bedrooms: 3
- Bathrooms: 2
- Full bathrooms: 1
- 3/4 bathrooms: 1
Heating
- Propane
Cooling
- None
Appliances
- Included: ENERGY STAR Qualified Dishwasher, ENERGY STAR Qualified Dryer, Microwave, ENERGY STAR Qualified Refrigerator, ENERGY STAR Qualified Washer
- Laundry: 1st Floor Laundry
Features
- Primary BR w/ BA
- Flooring: Carpet, Vinyl
- Basement: Concrete,Concrete Floor,Exterior Stairs,Interior Stairs,Storage Space,Interior Access,Exterior Entry,Basement Stairs,Interior Entry
Interior area
- Total structure area: 2,320
- Total interior livable area: 1,456 sqft
- Finished area above ground: 1,456
- Finished area below ground: 0
Property
Parking
- Total spaces: 2
- Parking features: Crushed Stone, Driveway, Attached
- Garage spaces: 2
- Has uncovered spaces: Yes
Features
- Levels: One
- Stories: 1
- Patio & porch: Patio
- Exterior features: Garden
- Has private pool: Yes
- Pool features: Above Ground
- Has spa: Yes
- Spa features: Heated
- Frontage length: Road frontage: 100
Lot
- Size: 2.56 Acres
- Features: Country Setting, Landscaped, Rolling Slope, Neighborhood
Details
- Zoning description: Rural Residential
Construction
Type & style
- Home type: SingleFamily
- Architectural style: Ranch
- Property subtype: Ranch
Materials
- Vinyl Siding
- Foundation: Concrete
- Roof: Architectural Shingle
Condition
- New construction: No
- Year built: 2024
Utilities & green energy
- Electric: 200+ Amp Service
- Sewer: Septic Tank
- Utilities for property: Underground Utilities, Fiber Optic Internt Avail
Community & HOA
HOA
- Additional fee info: Fee: $1200
Location
- Region: Arlington
Financial & listing details
- Price per square foot: $388/sqft
- Annual tax amount: $5,994
- Date on market: 8/31/2026
- Road surface type: Dirt
Estimated market value
Not available
Estimated sales range
Not available
Not available
Price history
| Date | Event | Price |
|---|---|---|
| 8/31/2026 | Listed for sale | $565,000$388/sqft |
Source:  PrimeMLS #5107439 Report a problem PrimeMLS #5107439 Report a problem | ||
Public tax history
Tax history is unavailable.
Monthly payment
Est. payment
Payment breakdown
Explore the cost of this home by adjusting the details. Changes won't be saved.Climate risks
Neighborhood: 05250
Similar homes
- $575,0003 bd2 ba1.9k sqft256 Potter Road, Wardsboro, VT 05355Active
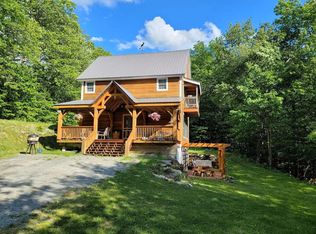 MLS ID #5108984, Jennifer Densmore. PrimeMLS
 - $399,0002 bd2 ba1.6k sqft1253 Old West Road, Arlington, VT 05250Active
 MLS ID #5098377, Jeffrey Dorman. PrimeMLS
 - $314,0003 bd2 ba1.3k sqft78 Carbonti Circle, Arlington, VT 05250Active
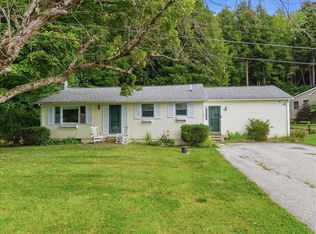 MLS ID #5108497, Faith Rhodes. PrimeMLS
 - $515,0003 bd3 ba1.5k sqft134 Fox Hill Road, Shaftsbury, VT 05257Active
 MLS ID #5103439, Monique Geannelis. PrimeMLS
