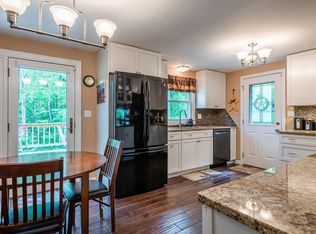
Charming Raised Ranch on 2 Acres – Dorset, VT Welcome to your new home in the heart of Dorset! Nestled on a beautifully landscaped 2-acre corner lot, this inviting raised ranch offers privacy, comfort, and versatile living space. 3 Bedrooms | 2 Full Baths | 2-Car Attached Garage Step inside to find a bright living room that flows seamlessly into the eat-in kitchen, perfect for everyday living and entertaining. Enjoy the outdoors on your private deck, overlooking a fenced-in backyard ideal for kids, pets, or gardening. The lower level features a cozy family room with fireplace, creating a warm retreat for Vermont winters, plus a separate den/office – perfect for working from home or additional guest space. Additional Features: • Corner lot offering extra space and privacy • Attached two-car garage for convenience • Quiet, desirable Dorset location • Close to schools, shopping, and outdoor recreation This home is a perfect blend of function and charm – a must-see for anyone seeking space, comfort, and the Vermont lifestyle.
Active
Listed by: Four Seasons Sotheby's Int'l Realty • Andrea C Kaplan
Price cut: $50K (7/22)
$599,000
27 Owls Head Hill Lane, Dorset, VT 05251
3beds
1,344sqft
:
Get pre-qualified$3,888/mo
Ranch
Built in 1976
2 Acres Lot
$-- Zestimate®
$446/sqft
$-- HOA
What's special
Versatile living spaceCorner lotFenced-in backyardEat-in kitchenPrivate deck
- 307 days |
- 214 |
- 7 |
Zillow last checked:
Listing updated:
Listed by:
Andrea C Kaplan,
Four Seasons Sotheby's Int'l Realty 802-362-4551
Source: PrimeMLS,MLS#: 5062143
Facts & features
Interior
Bedrooms & bathrooms
- Bedrooms: 3
- Bathrooms: 2
- Full bathrooms: 1
- 3/4 bathrooms: 1
Heating
- Baseboard, Hot Water
Cooling
- None
Appliances
- Included: Dishwasher, Electric Range, Refrigerator
Features
- Kitchen/Dining, Primary BR w/ BA
- Flooring: Carpet, Concrete, Laminate
- Has basement: No
- Number of fireplaces: 1
- Fireplace features: 1 Fireplace
Interior area
- Total structure area: 1,344
- Total interior livable area: 1,344 sqft
- Finished area above ground: 1,344
- Finished area below ground: 0
Property
Parking
- Total spaces: 2
- Parking features: Circular Driveway, Dirt, Driveway
- Garage spaces: 2
- Has uncovered spaces: Yes
Features
- Levels: Two
- Stories: 2
- Patio & porch: Covered Porch
- Exterior features: Shed
- Frontage length: Road frontage: 250
Lot
- Size: 2 Acres
- Features: Corner Lot, Country Setting, Subdivided
Details
- Zoning description: Residential
Construction
Type & style
- Home type: SingleFamily
- Architectural style: Raised Ranch
- Property subtype: Ranch
Materials
- Vinyl Siding
- Foundation: Poured Concrete
- Roof: Asphalt Shingle
Condition
- New construction: No
- Year built: 1976
Utilities & green energy
- Electric: Circuit Breakers
- Sewer: Septic Tank
- Utilities for property: Cable Available, Phone Available
Community & HOA
Location
- Region: Dorset
Financial & listing details
- Price per square foot: $446/sqft
- Annual tax amount: $9,549
- Date on market: 9/19/2025
- Road surface type: Dirt
Estimated market value
Not available
Estimated sales range
Not available
Not available
Price history
| Date | Event | Price |
|---|---|---|
| 7/22/2026 | Price change | $599,000-7.7%$446/sqft |
Source:  PrimeMLS #5062143 Report a problem PrimeMLS #5062143 Report a problem | ||
| 10/22/2025 | Price change | $649,000-6.6%$483/sqft |
Source: PrimeMLS #5062143 Report a problem | ||
| 9/19/2025 | Listed for sale | $695,000$517/sqft |
Source: PrimeMLS #5062143 Report a problem | ||
Public tax history
Tax history is unavailable.
Monthly payment
Est. payment
Payment breakdown
Explore the cost of this home by adjusting the details. Changes won't be saved.Climate risks
Neighborhood: 05251
Nearby schools
GreatSchools rating
- 6/10Dorset Elementary SchoolGrades: PK-8Distance: 0.5 mi
- NABurr & Burton AcademyGrades: 9-12Distance: 4.5 mi
Schools provided by the listing agent
- Elementary: Dorset Elementary School
- Middle: The Dorset School
- District: Taconic and Green Regional
Source: PrimeMLS. This data may not be complete. We recommend contacting the local school district to confirm school assignments for this home.
- $825,800-- bd-- ba-- sqft27 Owls Head Hill Ln S, Dorset, VT 05251Off Market
- $1,088,400-- bd-- ba-- sqft29 Owls Head Hill Ln S, Dorset, VT 05251Off Market
- $1,050,0003 bd3 ba4.2k sqft443 Owls Head Hill Ln, Dorset, VT 05251Sold
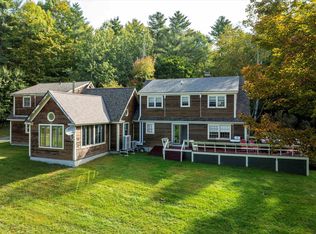
- $1,486,7005 bd4 ba5.3k sqft390 Owls Head Hill, Dorset, VT 05251Off Market
- $1,418,3005 bd4 ba5k sqft390 Owls Head Hill Ln, Dorset, VT 05251Off Market
- $750,0003 bd4 ba2.1k sqft379 Owls Head Hill Ln, Dorset, VT 05251Sold
- $962,000-- bd-- ba-- sqft273 Owls Head Hill Ln S, Dorset, VT 05251Off Market
- $709,600-- bd-- ba-- sqft239 Owls Head Hill Ln S, Dorset, VT 05251Off Market
A local agent can set up tours, give advice and negotiate with sellers.
Similar homes
- $575,0003 bd3 ba1.7k sqftPond Meadow, Dorset, VT 05251Active
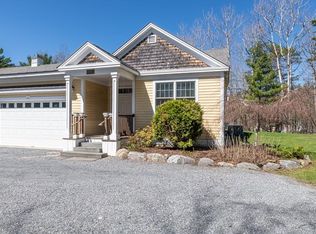 MLS ID #5085703, Julie Citron. PrimeMLS
 - $625,0003 bd2 ba1.5k sqft191 Pleasant Street Extension, Dorset, VT 05253Active
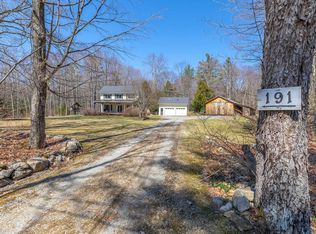 MLS ID #5082907, Sunny Breen. PrimeMLS
 - $499,0003 bd2 ba1.5k sqft366 Kirby Hollow Road, Dorset, VT 05251Active
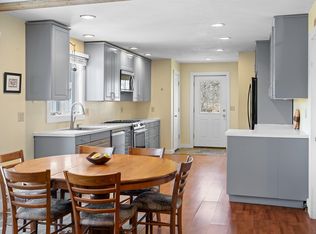 MLS ID #5090012, Britt M Wohler. PrimeMLS
 - $450,0003 bd2 ba1.4k sqft393 Morse Hill Road, Dorset, VT 05253Active
 MLS ID #5084308, Tatsiana Clark. PrimeMLS
 - $359,0002 bd1 ba1.6k sqft712 VT Route 30, Dorset, VT 05251ActiveMLS ID #5099135, Margretta Fischer. PrimeMLS
- $525,0003 bd2 ba1.5k sqft335 Tinmouth Road, Danby, VT 05739ActiveMLS ID #5093178, Laura Beckwith. PrimeMLS
- $565,0003 bd2 ba1.8k sqft1886 Winhall Hollow Road, Londonderry, VT 05155ActiveMLS ID #5098182, Kim Morgan-Wohler. PrimeMLS
- $620,0004 bd3 ba1.7k sqft35 Valley Pass Street, Manchester, VT 05255ActiveMLS ID #5094893, Katherine Zilkha. PrimeMLS
- $529,0003 bd3 ba1.6k sqft190 Route 11 Unit 2, Peru, VT 05152ActiveMLS ID #5100539, Margretta Fischer. PrimeMLS
- $589,0003 bd2 ba1.9k sqft314 Dorman Road, Andover, VT 05143ActiveMLS ID #5099361, Daire Gibney. PrimeMLS
- $599,9002 bd2 ba1.3k sqft24 West Shore Drive, Tinmouth, VT 05773ActiveMLS ID #5072877, Rhonda Nash. PrimeMLS
- $549,0004 bd3 ba1.9k sqft202 Twin Brook Circle, Londonderry, VT 05155ActiveMLS ID #5096153, Carrie Mathews. PrimeMLS
- $595,0004 bd2 ba1.4k sqft9 Mountain Acres Road, Jamaica, VT 05343ActiveMLS ID #5089830, Carrie Mathews. PrimeMLS
- $495,0002 bd1 ba1.3k sqft935 Old Manchester Road, Peru, VT 05152ActiveMLS ID #5062929, Margretta Fischer. PrimeMLS
- $535,0004 bd2 ba1.8k sqft176 Brophy Lane, Londonderry, VT 05155ActiveMLS ID #5097037, Christopher Cummings. PrimeMLS
- $469,0004 bd2 ba1.5k sqft494 West River Road, Londonderry, VT 05155ActiveMLS ID #5093410, Bob Maisey. PrimeMLS
- $495,0002 bd2 ba1.5k sqft136 Fox Run Road, Arlington, VT 05250ActiveMLS ID #5089945, Margretta Fischer. PrimeMLS
- $475,0003 bd2 ba1.6k sqft358 High Meadow Way, Danby, VT 05739ActiveMLS ID #5092622, Tatsiana Clark. PrimeMLS
- $565,0003 bd2 ba1.9k sqft3148 Route 11, Londonderry, VT 05148ActiveMLS ID #5074646, Erin Kendall. PrimeMLS
- $465,0002 bd2 ba1.4k sqft233 Landgrove Road, Weston, VT 05161ActiveMLS ID #5097667, Steve Stettler. PrimeMLS
