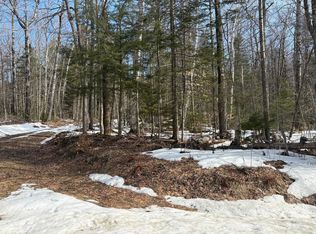
Silence is the first thing you notice. Set on 10+/- peaceful acres in Andover, this comfortable and well-maintained three-bedroom, two-bath home offers the kind of Vermont setting that is getting harder to find. No traffic noise, no bustle, just woods, privacy and room to breathe. Inside, the home is warm and inviting, with an easy layout equally suited to full-time living or weekends in the mountains. The eat-in kitchen opens to its own private deck, while a second expansive deck offers plenty of room for outdoor dining, relaxing and enjoying the surrounding landscape. A large three-bay garage provides excellent space for vehicles, outdoor gear, snowmobiles, bikes or a workshop. Adventure is close at hand, with the Okemo State Forest and more than 13,000 acres of conserved land nearby. Okemo Mountain Resort, the charming village of Weston and the quiet community of Andover are all within easy reach. Offered fully furnished and ready to enjoy, this is a true Vermont retreat without the work of starting from scratch. Arrive, settle in and let the quiet take over.
Active
Listed by: Barrett and Valley Associates Inc. • Daire Gibney
$589,000
314 Dorman Road, Andover, VT 05143
3beds
1,946sqft
Single Family Residence
Built in 2006
10.8 Acres Lot
$559,400 Zestimate®
$303/sqft
$-- HOA
What's special
Easy layoutEat-in kitchen
- 63 days
- 197
- 11
Zillow last checked:
Listing updated:
Listed by:
Daire Gibney,
Barrett and Valley Associates Inc. 802-875-2323
Source: PrimeMLS,MLS#: 5099361
Facts & features
Interior
Bedrooms & bathrooms
- Bedrooms: 3
- Bathrooms: 2
- Full bathrooms: 1
- 3/4 bathrooms: 1
Heating
- Oil
Cooling
- None
Features
- Basement: Concrete,Unfinished,Interior Entry
Interior area
- Total structure area: 3,178
- Total interior livable area: 1,946 sqft
- Finished area above ground: 1,946
- Finished area below ground: 0
Property
Parking
- Total spaces: 3
- Parking features: Gravel
- Garage spaces: 3
Features
- Levels: Two
- Stories: 2
- Frontage length: Road frontage: 500
Lot
- Size: 10.8 Acres
- Features: Trail/Near Trail, Wooded, Near Skiing, Near Snowmobile Trails
Details
- Parcel number: 1200410189
- Zoning description: res
Construction
Type & style
- Home type: SingleFamily
- Architectural style: Cape
- Property subtype: Single Family Residence
Materials
- Other
- Foundation: Poured Concrete
- Roof: Architectural Shingle
Condition
- New construction: No
- Year built: 2006
Utilities & green energy
- Electric: 100 Amp Service
- Sewer: Private Sewer
- Utilities for property: Cable Available
Community & HOA
Location
- Region: Chester
Financial & listing details
- Price per square foot: $303/sqft
- Tax assessed value: $613,600
- Annual tax amount: $8,579
- Date on market: 7/11/2026
- Road surface type: Dirt, Gravel
Estimated market value
$559,400
$531,000 - $587,000
$3,128/mo
Price history
| Date | Event | Price |
|---|---|---|
| 7/11/2026 | Listed for sale | $589,000$303/sqft |
Source:  PrimeMLS #5099361 Report a problem PrimeMLS #5099361 Report a problem | ||
Public tax history
| Year | Property taxes | Tax assessment |
|---|---|---|
| 2025 | $8,579 | $613,600 +82.2% |
| 2024 | -- | $336,800 |
| 2023 | -- | $336,800 |
| 2022 | -- | $336,800 |
| 2021 | -- | $336,800 |
| 2020 | -- | $336,800 |
| 2019 | -- | $336,800 |
| 2018 | -- | $336,800 -12.8% |
| 2017 | -- | $386,300 |
| 2016 | -- | $386,300 +9900% |
| 2015 | -- | $3,863 |
| 2014 | -- | $3,863 |
| 2013 | -- | $3,863 |
| 2012 | -- | $3,863 |
| 2011 | -- | $3,863 |
| 2010 | -- | $3,863 |
| 2009 | -- | $3,863 +72.2% |
| 2008 | -- | $2,243 |
| 2007 | -- | $2,243 +1.9% |
| 2006 | -- | $2,202 +30.5% |
| 2003 | $810 | $1,688 |
Find assessor info on the county website
Monthly payment
Est. payment
Payment breakdown
Explore the cost of this home by adjusting the details. Changes won't be saved.Climate risks
Neighborhood: 05143
Nearby schools
Schools provided by the listing agent
- Elementary: Chester-Andover Elementary
- Middle: Green Mountain UHSD #35
- High: Green Mountain UHSD #35
- District: Two Rivers Supervisory Union
Source: PrimeMLS. This data may not be complete. We recommend contacting the local school district to confirm school assignments for this home.
Similar homes
- $599,0004 bd2 ba1.9k sqft548 Crow Hill Road, Chester, VT 05143Active
 MLS ID #5106579, Jay Farrar. PrimeMLS
 - $525,0004 bd4 ba2.6k sqft758 Weston Andover Road, Andover, VT 05143Active
 MLS ID #5097485, Kevin Barnes. PrimeMLS
 - $549,0004 bd3 ba2.4k sqft3341 Trebo Road, Chester, VT 05143Active
 MLS ID #5086105, Daire Gibney. PrimeMLS
 - $645,0003 bd1 ba2.3k sqft74 Moses Pond Road, Weston, VT 05161Active
 MLS ID #5107376, Bob Maisey. PrimeMLS
