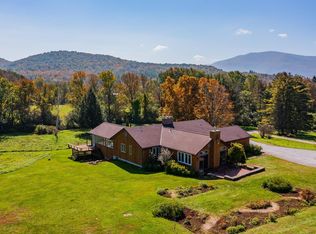
Set in a premier Dorset country setting with sweeping 360-degree views of rolling pastures, mountains, and neighboring farmland, this charming single-level ranch offers a rare opportunity to enjoy the beauty and tranquility of Southern Vermont. The home offers over 1,568 square feet of comfortable living space, including an open-concept kitchen, dining, and living area, an office, three bedrooms, and two full bathrooms. The spacious primary suite includes an on-suite bathroom overlooking the expansive views. The home features new wood flooring throughout the interior, a slate entry foyer, first-floor laundry, and a centrally located pellet stove for supplemental heat. Additional upgrades include split AC systems providing both heating and cooling, solar panels for improved energy efficiency, and a newer septic system. The renovated kitchen offers a gas range, pantry, and ample space. Adjacent to the living room, the office provides flexibility for additional use, media room, or expanded open concept living area. A sliding door off the living room opens to a rear deck with ramp access overlooking the picturesque backyard. The level lawn is ideal for gardening, outdoor entertaining, or simply enjoying the peaceful setting complete with a fire pit and scenic neighboring fields. Located within the Dorset Elementary School district with school choice thereafter, this property combines privacy, views, functionality, and long-term potential in one of Southern Vermont’s most desirable locations, Dorset Hollow.
Active
Listed by: WOHLER REALTY GROUP • Britt M Wohler
$499,000
336 Kirby Hollow Road, Dorset, VT 05251
3beds
1,568sqft
Ranch
Built in 2005
0.35 Acres Lot
$-- Zestimate®
$318/sqft
$-- HOA
What's special
Slate entry foyerSpacious primary suiteFirst-floor laundryFire pitThree bedroomsScenic neighboring fields
- 123 days
- 425
- 27
Zillow last checked:
Listing updated:
Listed by:
Britt M Wohler,
WOHLER REALTY GROUP 802-297-3333
Source: PrimeMLS,MLS#: 5090012
Facts & features
Interior
Bedrooms & bathrooms
- Bedrooms: 3
- Bathrooms: 2
- Full bathrooms: 2
Heating
- Propane, Pellet Stove, Baseboard, Hot Water, Mini Split
Cooling
- Mini Split
Features
- Basement: Crawl Space
Interior area
- Total structure area: 1,568
- Total interior livable area: 1,568 sqft
- Finished area above ground: 1,568
- Finished area below ground: 0
Property
Parking
- Total spaces: 1
- Parking features: Dirt, Gravel, Garage, On Site, Parking Spaces 1 - 10, Detached
- Garage spaces: 1
Features
- Levels: One
- Stories: 1
- Frontage length: Road frontage: 50
Lot
- Size: 0.35 Acres
- Features: Country Setting
Details
- Parcel number: 18005710249
- Zoning description: RESD 1
Construction
Type & style
- Home type: SingleFamily
- Architectural style: Ranch
- Property subtype: Ranch
Materials
- Wood Frame, Clapboard Exterior
- Foundation: Block, Concrete
- Roof: Metal
Condition
- New construction: No
- Year built: 2005
Utilities & green energy
- Electric: 100 Amp Service, Generator
- Sewer: 1000 Gallon, Concrete, Septic Tank
- Utilities for property: Propane
Community & HOA
Location
- Region: Dorset
Financial & listing details
- Price per square foot: $318/sqft
- Tax assessed value: $559,200
- Annual tax amount: $7,383
- Date on market: 5/20/2026
- Road surface type: Paved
Estimated market value
Not available
Estimated sales range
Not available
Not available
Price history
| Date | Event | Price |
|---|---|---|
| 5/20/2026 | Listed for sale | $499,000+283.8%$318/sqft |
Source:  PrimeMLS #5090012 Report a problem PrimeMLS #5090012 Report a problem | ||
| 9/22/2017 | Sold | $130,000-13.3%$83/sqft |
Source: PrimeMLS #4633456 Report a problem | ||
| 8/4/2017 | Pending sale | $150,000$96/sqft |
Source: Maple Leaf Realty #4633456 Report a problem | ||
| 7/13/2017 | Listed for sale | $150,000$96/sqft |
Source: Maple Leaf Realty #4633456 Report a problem | ||
| 6/12/2017 | Pending sale | $150,000$96/sqft |
Source: Maple Leaf Realty #4633456 Report a problem | ||
| 5/12/2017 | Listed for sale | $150,000-6.3%$96/sqft |
Source: Maple Leaf Realty #4633456 Report a problem | ||
| 3/31/2017 | Listing removed | $160,000$102/sqft |
Source: Josiah Allen R. E., Inc./Manchester #4507726 Report a problem | ||
| 12/9/2016 | Price change | $160,000-5.9%$102/sqft |
Source: Josiah Allen Real Estate/Manchester #4507726 Report a problem | ||
| 9/22/2016 | Price change | $170,000-8.1%$108/sqft |
Source: Josiah Allen Real Estate/Manchester #4507726 Report a problem | ||
| 8/2/2016 | Price change | $185,000+19.4%$118/sqft |
Source: Josiah Allen Real Estate/Manchester #4507726 Report a problem | ||
| 6/7/2015 | Listed for sale | $155,000$99/sqft |
Source: Owner #2551169 Report a problem | ||
Public tax history
| Year | Property taxes | Tax assessment |
|---|---|---|
| 2025 | $7,384 | $559,200 +153.4% |
| 2024 | -- | $220,700 |
| 2023 | -- | $220,700 |
| 2022 | -- | $220,700 |
| 2021 | -- | $220,700 |
| 2020 | -- | $220,700 |
| 2019 | -- | $220,700 +0% |
| 2018 | -- | $220,650 |
| 2017 | -- | $220,650 0% |
| 2016 | -- | $220,700 +9900% |
| 2015 | -- | $2,207 |
| 2014 | -- | $2,207 |
| 2013 | -- | $2,207 |
| 2012 | -- | $2,207 |
| 2011 | -- | $2,207 |
| 2010 | -- | $2,207 |
| 2009 | -- | $2,207 |
| 2008 | -- | $2,207 |
| 2007 | -- | $2,207 +80.5% |
| 2006 | -- | $1,223 +164.1% |
| 2003 | $630 | $463 |
Find assessor info on the county website
Monthly payment
Est. payment
Payment breakdown
Explore the cost of this home by adjusting the details. Changes won't be saved.Climate risks
Neighborhood: 05251
Nearby schools
Schools provided by the listing agent
- Elementary: Dorset Elementary School
- Middle: Dorset Elementary School
- District: Bennington/Rutland
Source: PrimeMLS. This data may not be complete. We recommend contacting the local school district to confirm school assignments for this home.
Similar homes
- $449,0003 bd2 ba1.4k sqft393 Morse Hill Road, Dorset, VT 05253Active
 MLS ID #5084308, Tatsiana Clark. PrimeMLS
 - $609,9003 bd2 ba2.2k sqft23 Stonewall Lane, Dorset, VT 05251Active
 MLS ID #5087463, Brian Hill. PrimeMLS
 - $525,0003 bd2 ba1.5k sqft191 Pleasant Street Extension, Dorset, VT 05253Active
 MLS ID #5082907, Sunny Breen. PrimeMLS
 - $525,0003 bd2 ba1.6k sqft200 Chelsea Lane, Poultney, VT 05764Active
 MLS ID #5109642, Heather L Martelle. PrimeMLS
