Enjoy beautiful Green Mountain views from this exceptionally well-maintained home offering the perfect blend of comfort, space, and Vermont country living. The bright, inviting floor plan features a spacious living room with a gas fireplace, a well-appointed kitchen with abundant cabinetry, center island, gas range, stainless steel appliances, and direct access to the expansive rear deck overlooking the mountains. Central air conditioning and a newer heating system provide year-round comfort, while the finished lower level offers flexible space for a home office, recreation room, guests, or hobbies. The primary suite features a generous cedar-lined walk-in closet, with abundant storage found throughout the home. Outside, enjoy the covered front porch, level two-acre setting, oversized detached two-car garage/workshop, additional storage shed, and peaceful location just minutes from Arlington, Bennington, and Manchester, offering convenient access to shopping, dining, skiing, hiking, and all the recreation Southern Vermont has to offer.
Active
Listed by: eXp Realty • Jeffrey Dorman
Price cut: $10.9K (7/30)
$399,000
1253 Old West Road, Arlington, VT 05250
2beds
1,648sqft
Ranch
Built in 1990
2 Acres Lot
$383,300 Zestimate®
$242/sqft
$-- HOA
What's special
Gas fireplaceBeautiful green mountain viewsCovered front porchLevel two-acre settingCentral air conditioningPrimary suiteGenerous cedar-lined walk-in closet
- 80 days
- 834
- 40
Zillow last checked:
Listing updated:
Listed by:
Jeffrey Dorman,
eXp Realty Phone:518-810-7757
Source: PrimeMLS,MLS#: 5098377
Facts & features
Interior
Bedrooms & bathrooms
- Bedrooms: 2
- Bathrooms: 2
- Full bathrooms: 2
Heating
- Propane, Forced Air, Hot Air, Wall Units, Gas Fireplace
Cooling
- Central Air
Features
- Basement: Climate Controlled,Concrete,Partially Finished,Interior Stairs,Storage Space,Walkout,Interior Access,Exterior Entry,Basement Stairs,Interior Entry
Interior area
- Total structure area: 2,616
- Total interior livable area: 1,648 sqft
- Finished area above ground: 1,308
- Finished area below ground: 340
Property
Parking
- Total spaces: 2
- Parking features: Gravel
- Garage spaces: 2
Features
- Levels: One
- Stories: 1
- Has view: Yes
- View description: Mountain(s)
- Frontage length: Road frontage: 482
Lot
- Size: 2 Acres
- Features: Landscaped, Level, Sloped, Views, Rural
Details
- Parcel number: 1500510558
- Zoning description: Rural
Construction
Type & style
- Home type: SingleFamily
- Architectural style: Ranch
- Property subtype: Ranch
Materials
- Vinyl Siding
- Foundation: Concrete
- Roof: Asphalt Shingle
Condition
- New construction: No
- Year built: 1990
Utilities & green energy
- Electric: 100 Amp Service
- Sewer: Private Sewer, Septic Tank
- Utilities for property: Cable, Propane, Underground Gas, Fiber Optic Internt Avail
Community & HOA
Location
- Region: Arlington
Financial & listing details
- Price per square foot: $242/sqft
- Tax assessed value: $240,900
- Annual tax amount: $5,017
- Date on market: 7/6/2026
- Road surface type: Gravel
Estimated market value
$383,300
$364,000 - $402,000
$2,787/mo
Price history
| Date | Event | Price |
|---|---|---|
| 7/30/2026 | Price change | $399,000-2.7%$242/sqft |
Source:  PrimeMLS #5098377 Report a problem PrimeMLS #5098377 Report a problem | ||
| 7/6/2026 | Listed for sale | $409,900$249/sqft |
Source: PrimeMLS #5098377 Report a problem | ||
Public tax history
| Year | Property taxes | Tax assessment |
|---|---|---|
| 2025 | $5,017 | $240,900 |
| 2024 | -- | $240,900 |
| 2023 | -- | $240,900 |
| 2022 | -- | $240,900 |
| 2021 | -- | $240,900 +13.4% |
| 2020 | -- | $212,500 |
| 2019 | -- | $212,500 |
| 2018 | -- | $212,500 |
| 2017 | -- | $212,500 |
| 2016 | -- | $212,500 +9900% |
| 2015 | -- | $2,125 |
| 2014 | -- | $2,125 |
| 2013 | -- | $2,125 |
| 2012 | -- | $2,125 |
| 2011 | -- | $2,125 |
| 2010 | -- | $2,125 |
| 2009 | -- | $2,125 |
| 2008 | -- | $2,125 |
| 2007 | -- | $2,125 |
Find assessor info on the county website
Monthly payment
Est. payment
Payment breakdown
Explore the cost of this home by adjusting the details. Changes won't be saved.Climate risks
Neighborhood: 05250
Nearby schools
Schools provided by the listing agent
- Elementary: Fisher Elementary School
- Middle: Arlington Memorial Junior Seni
- High: Arlington Memorial
- District: Arlington School District
Source: PrimeMLS. This data may not be complete. We recommend contacting the local school district to confirm school assignments for this home.
Similar homes
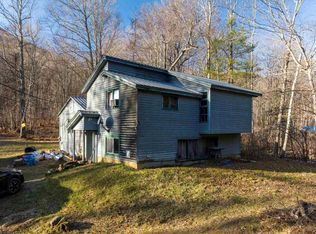
- $385,0004 bd2 ba1.5k sqft1111 Old Depot Road, Shaftsbury, VT 05262Active
 MLS ID #5093706, Bob Maisey. PrimeMLS
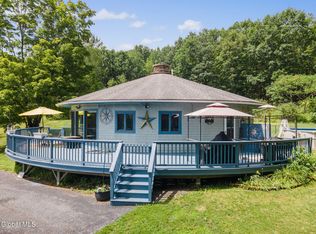
 - $375,0003 bd2 ba2k sqft291 Spring Hill Road, Bennington, VT 05201Active
 MLS ID #5104363, Faith Rhodes. PrimeMLS
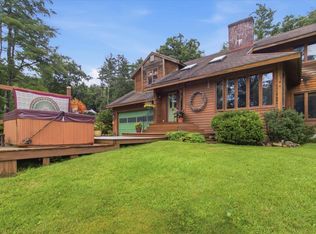
 - $425,0003 bd2 ba1.6k sqft497 Turnpike Road, Buskirk, NY 12028Active
 MLS ID #202623118, Renee Elie, Listing by: Berkshire Hathaway Home Services Blake. Global MLS
 - $515,0003 bd3 ba1.5k sqft134 Fox Hill Road, Shaftsbury, VT 05257Active
 MLS ID #5103439, Monique Geannelis. PrimeMLS
