***OPEN HOUSE Sunday 9/20/26 from 9am- 11am***
Want to know where the great deals are for country property with lots of acreage? This is the one.
What we have here is a former landscaping business and the owner's home. Set in one of the most beautiful parts of eastern New York, where much of the surrounding landscape feels like Vermont. Drive another 15 minutes and you would be. But if this estate were in Vermont, it would easily come at twice the price. That's the real story here. A genuine bargain in one of New York's most scenic and undervalued corridors.
Yes, it's a vintage ranch-style home that will need your loving touch and inspiration. It's large and roomy at 2,240 sq ft with some great features, including an enclosed porch that runs the full length of the home and sweeping views of neighboring farmland and rolling pastures.
The real allure is the over 80 acres of land, much of it treed and private. A robust business operated here, supported by an oversized 3-car garage and two more sizeable outbuildings with electricity and water. The uses are as varied as your imagination. You have the acreage, the buildings, and the surroundings. All things agriculture and all things possibility.
Tell us what your vision is for this remarkable offering and we'll help you put it all together.
Active
$699,977
474 Groveside Road, Hoosick Falls, NY 12090
3beds
2,240sqft
Single Family Residence, Residential
Built in 1957
84.87 Acres Lot
$-- Zestimate®
$312/sqft
$-- HOA
What's special
Vintage ranch-style home
- 3 days
- 245
- 19
Zillow last checked:
Listing updated:
Listed by:
KW Platform 518-281-6808,
Scott P Varley 518-281-6808
Source: Global MLS,MLS#: 202626231
Facts & features
Interior
Bedrooms & bathrooms
- Bedrooms: 3
- Bathrooms: 2
- Full bathrooms: 2
Bedroom
- Level: First
Bedroom
- Level: First
Bedroom
- Level: First
Full bathroom
- Level: First
Full bathroom
- Level: First
Other
- Level: First
Dining room
- Level: First
Kitchen
- Level: First
Laundry
- Level: First
Living room
- Level: First
Heating
- Forced Air, Oil, Wood, Wood Stove, Zoned
Cooling
- AC Pump, Central Air
Appliances
- Included: Range, Refrigerator
- Laundry: Electric Dryer Hookup, Laundry Room, Main Level, Washer Hookup
Features
- High Speed Internet, Built-in Features
- Flooring: Concrete, Linoleum
- Windows: Insulated Windows
- Basement: Full,Heated,Interior Entry,Unfinished,Walk-Out Access,Wood Stove
Interior area
- Total structure area: 2,240
- Total interior livable area: 2,240 sqft
- Finished area above ground: 2,240
- Finished area below ground: 0
Video & virtual tour
Property
Parking
- Total spaces: 10
- Parking features: Off Street, Under Residence, Workshop in Garage, Paved, Attached, Circular Driveway, Driveway, Garage Door Opener, Heated Garage
- Attached garage spaces: 3
- Has uncovered spaces: Yes
Features
- Patio & porch: Enclosed, Porch
- Exterior features: Garden, Lighting
- Has view: Yes
- View description: Meadow, Mountain(s), Pasture, Trees/Woods, Valley, Hills
Lot
- Size: 84.87 Acres
- Features: Rock Outcropping, Rolling Slope, Level, Private, Road Frontage, Views, Wooded, Cleared
Details
- Additional structures: Barn(s), Garage(s)
- Parcel number: 383689 35.223
- On leased land: Yes
- Special conditions: Standard
- Other equipment: Compressor
Construction
Type & style
- Home type: SingleFamily
- Architectural style: Ranch
- Property subtype: Single Family Residence, Residential
Materials
- Cedar, Clapboard
- Foundation: Concrete Perimeter
- Roof: Metal,Asphalt
Condition
- New construction: No
- Year built: 1957
Utilities & green energy
- Electric: Circuit Breakers, Generator
- Sewer: Septic Tank
- Utilities for property: Cable Available
Community & HOA
HOA
- Has HOA: No
Location
- Region: Hoosick Falls
Financial & listing details
- Price per square foot: $312/sqft
- Tax assessed value: $573,000
- Annual tax amount: $13,276
- Date on market: 9/16/2026
Estimated market value
Not available
Estimated sales range
Not available
$2,699/mo
Price history
| Date | Event | Price |
|---|---|---|
| 9/16/2026 | Listed for sale | $699,977-12.5%$312/sqft |
Source:  Global MLS #202626231 Report a problem Global MLS #202626231 Report a problem | ||
| 9/10/2026 | Listing removed | $800,000$357/sqft |
Source: BHHS broker feed #202524977 Report a problem | ||
| 9/2/2025 | Listed for sale | $800,000$357/sqft |
Source: Global MLS #202524977 Report a problem | ||
Public tax history
| Year | Property taxes | Tax assessment |
|---|---|---|
| 2025 | -- | $573,000 |
| 2024 | -- | $573,000 +163.4% |
| 2023 | -- | $217,500 |
| 2022 | -- | $217,500 |
| 2021 | -- | $217,500 |
| 2020 | -- | $217,500 |
| 2019 | -- | $217,500 |
| 2018 | -- | $217,500 |
| 2017 | $6,951 | $217,500 |
| 2016 | -- | $217,500 |
| 2015 | -- | $217,500 |
| 2014 | -- | $217,500 |
| 2013 | -- | $217,500 -1.7% |
| 2012 | -- | $221,300 |
| 2011 | -- | $221,300 +49.2% |
| 2010 | -- | $148,300 -33% |
| 2009 | -- | $221,300 |
| 2008 | -- | $221,300 |
| 2007 | -- | $221,300 |
| 2006 | -- | $221,300 |
| 2005 | -- | $221,300 +49.2% |
| 2004 | -- | $148,300 |
| 2003 | -- | $148,300 |
| 2002 | -- | $148,300 |
| 2001 | -- | $148,300 |
| 2000 | -- | $148,300 |
Find assessor info on the county website
Monthly payment
Climate risks
Neighborhood: 12090
Nearby schools
Schools provided by the listing agent
- Elementary: Hoosick Falls
- High: Hoosick Falls
Source: Global MLS. This data may not be complete. We recommend contacting the local school district to confirm school assignments for this home.
- $331,0003 bd1 ba1.9k sqft452 Groveside Rd, Hoosick Falls, NY 12090Off Market
- $327,0003 bd1 ba3k sqft387 Lower Pine Valley Rd, Hoosick Falls, NY 12090Off Market
- $350,0004 bd2 ba2.5k sqft68 Grogan Rd, Hoosick Falls, NY 12090Sold
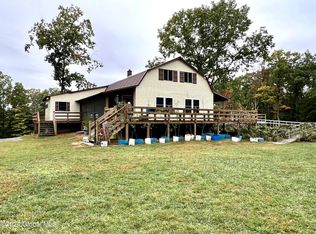
- $257,8002 bd1 ba1.8k sqft363 Lower Pine Valley Rd, Hoosick Falls, NY 12090Off Market
Similar homes
- $550,0003 bd3 ba3k sqft170 Ball St Extension, Hoosick Falls, NY 12090Active
 MLS ID #202620391, Julie Glover, Listing by: Berkshire Hathaway Home Services Blake. Global MLS
 - $385,0004 bd3 ba1.8k sqft120 Burgess Road, Hoosick Falls, NY 12090Active
 MLS ID #202622585, Vicki Wilson, Listing by: Maple Leaf Realty. Global MLS
 - $664,8003 bd3 ba1.8k sqft3 Sutton Drive, Cohoes, NY 12047Active
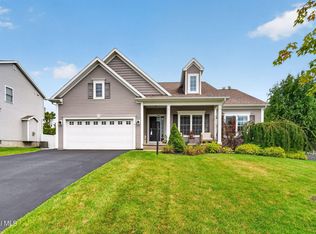 MLS ID #202626425, Anthony M Gucciardo, Listing by: Gucciardo Real Estate Group LLC. Global MLS
 - $675,0004 bd2 ba1.6k sqft515 Quarry Road, Bennington, VT 05201Active
 MLS ID #5089246, Vicki R Wilson. PrimeMLS
