Set on 7 beautiful acres in the Hoosick countryside, this spacious and thoughtfully updated Cape offers the room, flexibility, and privacy that can be hard to find. With 5 bedrooms, 3 full baths, multiple living spaces, and an oversized 2-car garage, there is plenty of space to spread out both inside and out.
A welcoming formal foyer opens into the generous living room featuring built-ins and a marble-trimmed fireplace, while the formal dining room leads through glass doors to the back deck--perfect for enjoying the peaceful country setting. The kitchen connects to a tiled breezeway and oversized garage, with additional unfinished storage space above offering even more possibilities.
The flexible floor plan includes a bedroom with an attached bath on the first floor, ideal for guests, extended family, or those looking for first-floor living. Upstairs, the spacious primary suite features a vaulted ceiling, walk-in closet, and private bath with a jetted tub, separate shower, and double vanity. Additional bedrooms provide plenty of room and storage.
The finished lower-level family room adds even more usable living space, an office or hobby room, a walkout from the laundry area to the backyard. Fresh paint, new carpeting, and numerous additional upgrades make this home ready for its next chapter.
With 7 acres to enjoy, this property offers the space and privacy of country living while still providing a substantial home designed for everyday living, entertaining, and gathering with family and friends.
Active
$525,000
632 Wilson Hill Road, Hoosick Falls, NY 12090
5beds
2,792sqft
Single Family Residence, Residential
Built in 1992
7.05 Acres Lot
$510,200 Zestimate®
$188/sqft
$-- HOA
What's special
Finished lower-level family roomOffice or hobby roomMultiple living spacesWalk-in closetFresh paintDouble vanitySpacious primary suite
- 32 days
- 842
- 91
Zillow last checked:
Listing updated:
Listed by:
Maple Leaf Realty 802-447-3210,
Lillian C West 802-384-3210
Source: Global MLS,MLS#: 202625711
Facts & features
Interior
Bedrooms & bathrooms
- Bedrooms: 5
- Bathrooms: 4
- Full bathrooms: 3
- 1/2 bathrooms: 1
Bedroom
- Level: First
Bedroom
- Level: First
Bedroom
- Level: Second
Bedroom
- Level: Second
Bedroom
- Level: Second
Dining room
- Level: First
Family room
- Level: Basement
Foyer
- Level: First
Kitchen
- Level: First
Living room
- Level: First
Office
- Level: First
Heating
- Baseboard, Oil
Cooling
- None
Appliances
- Included: Dishwasher, Range, Refrigerator
- Laundry: In Basement
Features
- High Speed Internet, Vaulted Ceiling(s), Walk-In Closet(s), Cathedral Ceiling(s)
- Flooring: Tile, Vinyl, Wood, Carpet
- Basement: Finished,Full,Walk-Out Access
- Number of fireplaces: 1
- Fireplace features: Living Room
Interior area
- Total structure area: 2,792
- Total interior livable area: 2,792 sqft
- Finished area above ground: 2,792
- Finished area below ground: 777
Video & virtual tour
Property
Parking
- Total spaces: 6
- Parking features: Stone, Attached, Driveway, Garage Door Opener
- Attached garage spaces: 2
- Has uncovered spaces: Yes
Features
- Patio & porch: Deck
- Exterior features: Other
- Pool features: Above Ground
- Has spa: Yes
- Spa features: Bath
- Has view: Yes
- View description: Trees/Woods
Lot
- Size: 7.05 Acres
- Features: Level, Private, Views, Landscaped
Details
- Parcel number: 382889 27.53.51
- Special conditions: Standard
Construction
Type & style
- Home type: SingleFamily
- Architectural style: Cape Cod
- Property subtype: Single Family Residence, Residential
Materials
- Vinyl Siding
- Foundation: Concrete Perimeter
- Roof: Asphalt
Condition
- Updated/Remodeled
- New construction: No
- Year built: 1992
Utilities & green energy
- Electric: Circuit Breakers
- Sewer: Septic Tank
- Utilities for property: Cable Connected
Community & HOA
HOA
- Has HOA: No
Location
- Region: Hoosick Falls
Financial & listing details
- Price per square foot: $188/sqft
- Tax assessed value: $414,508
- Annual tax amount: $5,762
- Date on market: 9/9/2026
Estimated market value
$510,200
$485,000 - $536,000
$3,464/mo
Price history
| Date | Event | Price |
|---|---|---|
| 9/9/2026 | Listed for sale | $525,000+31.3%$188/sqft |
Source:  Global MLS #202625711 Report a problem Global MLS #202625711 Report a problem | ||
| 4/10/2023 | Sold | $400,000-5.9%$143/sqft |
Source: Global MLS #202229160 Report a problem | ||
| 2/8/2023 | Pending sale | $425,000$152/sqft |
Source: Global MLS #202229160 Report a problem | ||
| 10/27/2022 | Listed for sale | $425,000$152/sqft |
Source: Global MLS #202229160 Report a problem | ||
Public tax history
| Year | Property taxes | Tax assessment |
|---|---|---|
| 2025 | -- | $400,000 |
| 2024 | -- | $400,000 +81.8% |
| 2023 | -- | $220,000 |
| 2022 | -- | $220,000 |
| 2021 | -- | $220,000 |
| 2020 | -- | $220,000 |
| 2019 | -- | $220,000 |
| 2018 | -- | $220,000 +349.9% |
| 2017 | $4,998 | $48,900 |
| 2016 | -- | $48,900 |
| 2015 | -- | $48,900 |
| 2014 | -- | $48,900 |
| 2013 | -- | $48,900 |
| 2012 | -- | $48,900 |
| 2011 | -- | $48,900 +598.6% |
| 2010 | -- | $7,000 -85.7% |
| 2009 | -- | $48,900 |
| 2008 | -- | $48,900 |
| 2007 | -- | $48,900 |
| 2006 | -- | $48,900 |
| 2005 | -- | $48,900 |
| 2004 | -- | $48,900 |
| 2003 | -- | $48,900 |
| 2002 | -- | $48,900 |
| 2001 | -- | $48,900 |
| 2000 | -- | $48,900 |
Find assessor info on the county website
Monthly payment
Climate risks
Neighborhood: 12090
Nearby schools
Schools provided by the listing agent
- Elementary: Hoosick Falls
- High: Hoosick Falls
Source: Global MLS. This data may not be complete. We recommend contacting the local school district to confirm school assignments for this home.
- $229,2003 bd1 ba1.1k sqft638 Wilson Hill Rd, Hoosick Falls, NY 12090Off Market
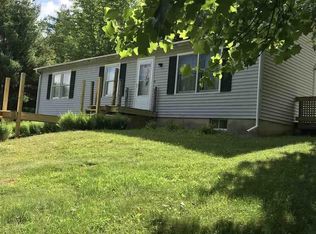
- $252,8005 bd1 ba1.2k sqft626 Wilson Hill Rd, Hoosick Falls, NY 12090Off Market
- $288,2002 bd2 ba1.6k sqft610 Wilson Hill Rd, Hoosick Falls, NY 12090Off Market
- $347,3004 bd2 ba1.9k sqft662 Wilson Hill Rd, Hoosick Falls, NY 12090Off Market
Similar homes
- $535,0004 bd4 ba2.2k sqft99 Farmers Inn Road, Hoosick Falls, NY 12090Active
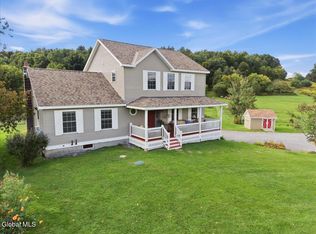 MLS ID #202626240, Vicki Wilson, Listing by: Maple Leaf Realty. Global MLS
 - $525,0003 bd3 ba3k sqft170 Ball St Extension, Hoosick Falls, NY 12090Active
 MLS ID #202620391, Julie Glover, Listing by: Berkshire Hathaway Home Services Blake. Global MLS
 - $399,9004 bd2 ba1.7k sqft598 Wilson Hill Road, Hoosick Falls, NY 12090Active
 MLS ID #202625671, Kevin Clancy, Listing by: Clancy Real Estate. Global MLS
 - $499,9005 bd3 ba3k sqft33 Abbott Street, Hoosick Falls, NY 12090Active
 MLS ID #202617233, Kendal F Baker, Listing by: Markers Octagon Realty. Global MLS
