Stunningly Remodeled 3-Bedroom Ranch with New Addition on 3.77 Acres Welcome to your dream home! Offering a perfect blend of modern luxury and peaceful country charm, this completely remodeled 2,200 sq. ft. ranch features a spacious 1,200 sq. ft. brand-new addition. Nestled on a private 3.77-acre lot complete with its own tranquil pond.
•Spacious open-concept layout featuring durable and stylish LVP (Luxury Vinyl Plank) flooring throughout.
•Dream kitchen is outfitted with sleek quartz countertops, premium finishes, and plenty of cabinet space, overlooking the expansive living area.
•Luxurious Primary Suite and full bath with a generous walk-in-closet.
•Brand New Everything: interior, windows, roof, siding, septic furnace and ac.
Active
$550,000
11 McDermott Road, Mechanicville, NY 12118
3beds
2,200sqft
Single Family Residence, Residential
Built in 1965
3.77 Acres Lot
$529,900 Zestimate®
$250/sqft
$-- HOA
What's special
Tranquil pondLuxurious primary suitePlenty of cabinet spacePremium finishesSleek quartz countertopsDream kitchenSpacious open-concept layout
- 8 days
- 768
- 63
Zillow last checked:
Listing updated:
Listed by:
The Greene Realty Group 888-278-5840,
Derek Greene 888-278-5840
Source: Global MLS,MLS#: 202626727
Facts & features
Interior
Bedrooms & bathrooms
- Bedrooms: 3
- Bathrooms: 2
- Full bathrooms: 2
Bedroom
- Description: Primary Suite, walk in closet
- Level: First
Bedroom
- Level: First
Bedroom
- Level: First
Full bathroom
- Level: First
Full bathroom
- Level: First
Family room
- Level: First
Kitchen
- Level: First
Laundry
- Level: First
Heating
- Propane, Wood Stove
Cooling
- Central Air
Appliances
- Included: Electric Water Heater
- Laundry: Electric Dryer Hookup, Laundry Room, Main Level, Washer Hookup
Features
- Other, High Speed Internet, Ceiling Fan(s), Walk-In Closet(s), Ceramic Tile Bath, Crown Molding, Eat-in Kitchen, Kitchen Island
- Flooring: Laminate
- Doors: Sliding Doors
- Windows: Screens, Aluminum Frames
- Basement: Full
Interior area
- Total structure area: 2,200
- Total interior livable area: 2,200 sqft
- Finished area above ground: 2,200
- Finished area below ground: 0
Video & virtual tour
Property
Parking
- Total spaces: 6
- Parking features: Attached, Driveway
- Attached garage spaces: 2
- Has uncovered spaces: Yes
Features
- Patio & porch: Front Porch
- Exterior features: Lighting
- Has view: Yes
- View description: Pond, Trees/Woods
- Has water view: Yes
- Water view: Pond
Lot
- Size: 3.77 Acres
- Features: Other, Level, Cleared
Details
- Parcel number: 415289 242.136
- Special conditions: Standard
Construction
Type & style
- Home type: SingleFamily
- Architectural style: Ranch
- Property subtype: Single Family Residence, Residential
Materials
- Block
- Foundation: Block, Combination
- Roof: Asphalt
Condition
- New construction: No
- Year built: 1965
Utilities & green energy
- Sewer: Septic Tank
- Water: Public
- Utilities for property: Cable Available
Community & HOA
Community
- Security: Smoke Detector(s)
HOA
- Has HOA: No
Location
- Region: Mechanicville
Financial & listing details
- Price per square foot: $250/sqft
- Tax assessed value: $210,084
- Annual tax amount: $2,719
- Date on market: 9/23/2026
Estimated market value
$529,900
$503,000 - $556,000
$2,183/mo
Price history
| Date | Event | Price |
|---|---|---|
| 9/23/2026 | Listed for sale | $550,000-8.3%$250/sqft |
Source:  Global MLS #202626727 Report a problem Global MLS #202626727 Report a problem | ||
| 9/18/2026 | Listing removed | $599,999$273/sqft |
Source: Global MLS #202623383 Report a problem | ||
| 9/5/2026 | Price change | $599,999-3.2%$273/sqft |
Source: Global MLS #202623383 Report a problem | ||
| 8/27/2026 | Price change | $619,999-1.6%$282/sqft |
Source: Global MLS #202623383 Report a problem | ||
| 8/6/2026 | Listed for sale | $629,999+96.9%$286/sqft |
Source: Global MLS #202623383 Report a problem | ||
| 8/25/2025 | Sold | $320,000-5.6%$145/sqft |
Source: Global MLS #202517113 Report a problem | ||
| 7/31/2025 | Pending sale | $339,000$154/sqft |
Source: Global MLS #202517113 Report a problem | ||
| 7/21/2025 | Price change | $339,000-3.1%$154/sqft |
Source: Global MLS #202517113 Report a problem | ||
| 6/18/2025 | Price change | $349,900-6.7%$159/sqft |
Source: Global MLS #202517113 Report a problem | ||
| 5/12/2025 | Listed for sale | $374,900+132.9%$170/sqft |
Source: Global MLS #202517113 Report a problem | ||
| 9/2/2009 | Sold | $161,000$73/sqft |
Source: Public Record Report a problem | ||
Public tax history
| Year | Property taxes | Tax assessment |
|---|---|---|
| 2025 | -- | $125,000 |
| 2024 | -- | $125,000 |
| 2023 | -- | $125,000 |
| 2022 | -- | $125,000 |
| 2021 | -- | $125,000 |
| 2020 | -- | $125,000 |
| 2019 | -- | $125,000 |
| 2018 | -- | $125,000 |
| 2017 | $1,945 +2724.1% | $125,000 |
| 2016 | $69 -89.4% | $125,000 |
| 2015 | $652 -22.3% | $125,000 |
| 2014 | $840 | $125,000 |
| 2013 | -- | $125,000 |
| 2012 | -- | $125,000 |
| 2011 | -- | $125,000 |
| 2010 | -- | $125,000 |
| 2009 | -- | $125,000 |
| 2008 | -- | $125,000 |
| 2007 | -- | $125,000 |
| 2006 | -- | $125,000 +35.9% |
| 2005 | -- | $92,000 |
| 2004 | -- | $92,000 |
| 2002 | -- | $92,000 |
| 2001 | -- | $92,000 |
| 2000 | -- | $92,000 |
Find assessor info on the county website
Monthly payment
Climate risks
Neighborhood: 12118
Nearby schools
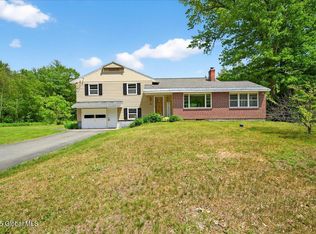
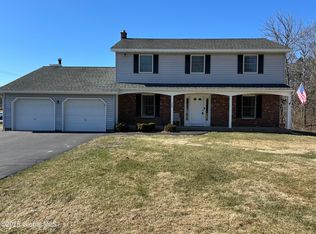
Similar homes
- $689,0003 bd3 ba1.9k sqft97 Johnson Road, Halfmoon, NY 12118Active
 MLS ID #202619903, Lynda J Macdonald, Listing by: Coldwell Banker Prime Properties. Global MLS
 - $345,0003 bd2 ba1.7k sqft401 Hudson Avenue, Mechanicville, NY 12118Active
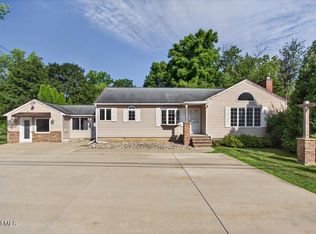 MLS ID #202623097, Teri Kraszewski, Listing by: Howard Hanna Capital Inc. Global MLS
 - $399,9994 bd3 ba2.2k sqft183 Northline Drive, Melrose, NY 12121Active
 MLS ID #202626221, Edward Whitty, Listing by: Empire Real Estate Firm LLC. Global MLS
 - $349,9003 bd2 ba1.3k sqft52 Warsaw Avenue, Mechanicville, NY 12118Active
 MLS ID #202619200, Chrystal Chadwick, Listing by: Premier Homes Elite Realty LLC. Global MLS
