New Construction Available for Immediate Occupancy! J & J Home Builders proudly presents this beautifully crafted 4-bedroom, 2.5-bath custom Colonial, ready for you to move in today. Designed with today's lifestyle in mind, this home features a first-floor office, 9-foot ceilings throughout, and an open-concept layout ideal for everyday living and entertaining for a total of 2800 sq ft.
The chef-inspired kitchen with quartz counters, stylish cabinetry, & SS appliances, showcases a large center island and overlooks the sun-filled great room with a cozy gas fireplace, while the adjoining dining area is perfect for hosting family gatherings and holiday celebrations. Upstairs, the spacious primary suite offers double closets and a luxurious spa-inspired bath with upscale finishes. Three additional generously sized bedrooms share a beautifully appointed full bath featuring stylish dual farmhouse sinks. The convenience of a second-floor laundry room adds to the thoughtful design.
Additional highlights include a full basement, a two-car attached garage, quality craftsmanship throughout, and a private backyard ready to enjoy. Don't miss this opportunity to own a brand-new custom home without the wait.
Active
Price cut: $10K (8/17)
$619,800
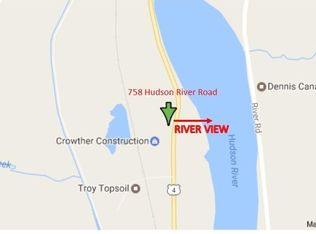
758 Hudson River Road, Mechanicville, NY 12118
4beds
2,850sqft
Single Family Residence, Residential
Built in 2026
8,712 Square Feet Lot
$-- Zestimate®
$217/sqft
$-- HOA
What's special
Stylish cabinetryCozy gas fireplaceFirst-floor officeTwo-car attached garageSecond-floor laundry roomDouble closetsLarge center island
- 34 days |
- 251 |
- 19 |
Zillow last checked:
Listing updated:
Listed by:
Gucciardo Real Estate Group LLC 518-221-9079,
Anthony M Gucciardo 518-331-3785
Source: Global MLS,MLS#: 202622172
Facts & features
Interior
Bedrooms & bathrooms
- Bedrooms: 4
- Bathrooms: 3
- Full bathrooms: 2
- 1/2 bathrooms: 1
Bedroom
- Level: Second
Bedroom
- Level: Second
Bedroom
- Level: Second
Bedroom
- Level: Second
Dining room
- Level: First
Family room
- Level: First
Kitchen
- Level: First
Office
- Level: First
Heating
- Natural Gas
Cooling
- Central Air
Appliances
- Included: Dishwasher, Range, Refrigerator
- Laundry: Laundry Room, Upper Level
Features
- High Speed Internet, Walk-In Closet(s), Ceramic Tile Bath, Crown Molding
- Flooring: Hardwood
- Windows: Double Pane Windows
- Basement: Full
- Number of fireplaces: 1
- Fireplace features: Family Room
Interior area
- Total structure area: 2,850
- Total interior livable area: 2,850 sqft
- Finished area above ground: 2,850
- Finished area below ground: 0
Video & virtual tour
Property
Parking
- Total spaces: 4
- Parking features: Garage
- Garage spaces: 2
Features
- Patio & porch: Covered, Front Porch
- Exterior features: Lighting
Lot
- Size: 8,712 Square Feet
- Features: Level, Landscaped
Details
- Parcel number: 413800 274.259
- Special conditions: Standard
Construction
Type & style
- Home type: SingleFamily
- Architectural style: Colonial
- Property subtype: Single Family Residence, Residential
Materials
- Vinyl Siding
- Foundation: Concrete Perimeter
- Roof: Asphalt
Condition
- Updated/Remodeled
- New construction: No
- Year built: 2026
Utilities & green energy
- Sewer: Public Sewer
- Water: Public
- Utilities for property: Underground Utilities
Community & HOA
HOA
- Has HOA: No
Location
- Region: Mechanicville
Financial & listing details
- Price per square foot: $217/sqft
- Tax assessed value: $40,268
- Annual tax amount: $609
- Date on market: 7/20/2026
Estimated market value
Not available
Estimated sales range
Not available
$3,859/mo
Price history
| Date | Event | Price |
|---|---|---|
| 8/17/2026 | Price change | $619,800-1.6%$217/sqft |
Source:  Global MLS #202622172 Report a problem Global MLS #202622172 Report a problem | ||
| 8/2/2026 | Price change | $629,800-1.6%$221/sqft |
Source: Global MLS #202622172 Report a problem | ||
| 7/20/2026 | Listed for sale | $639,800+1499.5%$224/sqft |
Source: Global MLS #202622172 Report a problem | ||
| 9/19/2025 | Sold | $40,000-78.7%$14/sqft |
Source: Public Record Report a problem | ||
| 3/15/2007 | Sold | $188,000$66/sqft |
Source: Public Record Report a problem | ||
Public tax history
| Year | Property taxes | Tax assessment |
|---|---|---|
| 2025 | -- | $15,000 |
| 2024 | -- | $15,000 +17.2% |
| 2023 | -- | $12,800 |
| 2022 | -- | $12,800 |
Find assessor info on the county website
Monthly payment
Climate risks
Neighborhood: 12118
Nearby schools
GreatSchools rating
- 3/10Mechanicville Elementary SchoolGrades: PK-5Distance: 3.6 mi
- 5/10Mechanicville Junior Senior High SchoolGrades: 6-12Distance: 3.6 mi
- $23,4003 bd2 ba1.8k sqft758 Hudson River Rd, Mechanicville, NY 12118Off Market
- $303,4003 bd1 ba1k sqft762 Hudson River Rd, Mechanicville, NY 12118Off Market
- $246,9003 bd1 ba999 sqft764 Hudson River Rd, Mechanicville, NY 12118Off Market
- $300,9003 bd1 ba1.5k sqft759 Hudson River Rd, Mechanicville, NY 12118Off Market
- $395,3003 bd2 ba1.5k sqft757 Hudson River Rd, Mechanicville, NY 12118Off Market
- $60,403-- bd-- ba-- sqft757 Hudson River Rd, Mechanicville, NY 12118Off Market
- $414,5004 bd2 ba2.1k sqft756 Hudson River Rd, Mechanicville, NY 12118Off Market
- $581,8004 bd4 ba2.1k sqft756 Hudson River Rd, Mechanicville, NY 12118Off Market
A local agent can set up tours, give advice and negotiate with sellers.
Similar homes
- $629,9993 bd2 ba2.1k sqft11 McDermott Road, Mechanicville, NY 12118Active
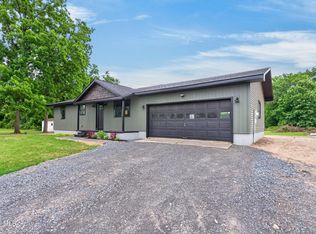 MLS ID #202623383, Richard A Romand, Listing by: Tailored Real Estate Group. Global MLS
 - $725,0004 bd4 ba3.2k sqft42 S Outlook Drive, Mechanicville, NY 12118Active
 MLS ID #202620912, Meng Zhang, Listing by: The Park Agency LLC. Global MLS
 - $731,6004 bd3 ba2.7k sqftLot 3 Windrow Way, Mechanicville, NY 12118Active
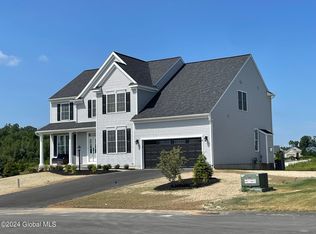 MLS ID #202515973, Maria Millington, Listing by: Rob Mar Realty Inc. Global MLS
 - $625,0005 bd4 ba2.8k sqft25 Outlet Road, Ballston Lake, NY 12019Active
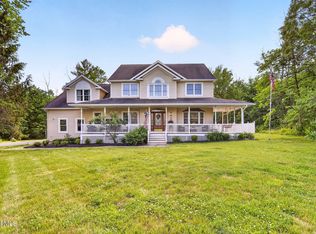 MLS ID #202620651, Carol Casale, Listing by: The Property Shop. Global MLS
 - $709,9003 bd3 ba1.9k sqft97 Johnson Road, Halfmoon, NY 12118ActiveMLS ID #202619903, Lynda J Macdonald, Listing by: Coldwell Banker Prime Properties. Global MLS
- $675,0004 bd3 ba2.8k sqft8 Ryan Court, Clifton Park, NY 12065ActiveMLS ID #202624027, Chrystal Chadwick, Listing by: Premier Homes Elite Realty LLC. Global MLS
- $787,9004 bd3 ba3.1k sqftLot 2 Windrow Way, Mechanicville, NY 12118ActiveMLS ID #202618918, Susan E Dawkins, Listing by: Rob Mar Realty Inc. Global MLS
- $650,0004 bd2 ba1.8k sqft4 Dunsbach Road, Halfmoon, NY 12065ActiveMLS ID #202623633, Daniel Shepard, Listing by: All in 1 Realty Services LLC. Global MLS
- $589,0003 bd3 ba2.2k sqft14A Idared Lane, Clifton Park, NY 12065ActiveMLS ID #202624067, Mary Lentini, Listing by: Miranda Real Estate Group Inc. Global MLS
- $579,9003 bd3 ba2.3k sqft44 Willowbrook Terrace, Halfmoon, NY 12065ActiveMLS ID #202623084, Marisa Moffatt, Listing by: Empire Real Estate Firm LLC. Global MLS
- $625,0004 bd3 ba3k sqft1567 Best Road, Rensselaer, NY 12144ActiveMLS ID #202621269, Melissa Matey, Listing by: Miranda Real Estate Group Inc. Global MLS
- $649,9004 bd3 ba2.9k sqft40 Brookwood Drive, Latham, NY 12110ActiveMLS ID #202622471, Frederick J Field, Listing by: Field Realty. Global MLS
- $624,9003 bd2 ba2.2k sqft6 Sawyer Place, Cohoes, NY 12047ActiveMLS ID #202623155, Michael J Field, Listing by: Field Realty. Global MLS
- $635,0005 bd4 ba2.1k sqft19 Debbie Marie Court, Schenectady, NY 12309ActiveMLS ID #202619138, Sandy A Speranza, Listing by: Howard Hanna Capital Inc. Global MLS
- $799,5004 bd4 ba3.1k sqft3 Skybrook Circle, Clifton Park, NY 12065ActiveMLS ID #202624592, Richard Carr, Listing by: Carr Real Estate Group LLC. Global MLS
- $524,9003 bd3 ba1.6k sqft11 Anna Lane, Halfmoon, NY 12065ActiveMLS ID #202623442, Vinod Pillai, Listing by: Realty Albany. Global MLS
- $725,0004 bd3 ba2.8k sqft41 Dyke Road, Latham, NY 12110ActiveMLS ID #202623224, Ramiz Turan, Listing by: KW Platform. Global MLS
- $619,9004 bd3 ba2.1k sqft38 Wyatts Circle, Rensselaer, NY 12144ActiveMLS ID #202624042, David M Schrepper, Listing by: Re Max Solutions. Global MLS
- $774,9004 bd3 ba2.8k sqft548 Boght Road, Cohoes, NY 12047ActiveMLS ID #202623454, Giovanni Lisi, Listing by: Empire Real Estate Firm LLC. Global MLS
- $799,0003 bd2 ba2.3k sqft14 Silo Drive, Halfmoon, NY 12188ActiveMLS ID #202623994, Kelly J Canuet, Listing by: Sinkoff Realty Group LLC. Global MLS
