*3,716 total finished square feet.* Just 3 minutes from Exit 9 of I87, with Saratoga Race Course 13 miles away and The Egg in Albany only 15 miles away, this Clifton Park home puts the whole Saratoga to Albany corridor within easy reach, while still giving you 4.2 private, wooded acres to come home to.
Built in 2001 and updated since, the main floor is 1,968 square feet of true one level living. A gourmet kitchen with stone countertops and a wine cooler opens into bright, open dining and living areas full of natural light. A gas fireplace anchors the living room, and the home has three fireplaces total. Main floor laundry and a mudroom off the two car garage keep everyday life simple. The primary suite is a real retreat, with a spa style bathroom, custom tiled walk in shower, dual vanity, and an illuminated mirror.
The finished walk out basement adds another 1,748 square feet, for 3,716 total finished square feet. It includes a second full kitchen with bar seating, a large open rec and entertaining area, its own fireplace, an additional bedroom, a full bath, and a bonus room that works as a home gym, office, or extra bedroom, plus a walk out to the backyard. Whether it is extended family, a work from home setup, or just more room to spread out, this level makes it possible.
Outside, a short nature trail loops through part of the property, leading to seating near a brook and a ravine. Unwind in the saltwater hot tub built for 6 to 8, with a Moto Massage jet system, or gather at the fire pit. A balcony and a patio near the hot tub give you two spots for entertaining, and deer and foxes are regular company in the woods around you.
Radon mitigation system, gas forced air heat, central air, and Shenendehowa schools.
Few homes offer this combination, minutes from I87 yet tucked back among the trees, with nature right outside every window. A must see!
Active
Price cut: $10K (9/7)
$775,000
652 Bruno Road, Clifton Park, NY 12065
4beds
1,968sqft
Single Family Residence, Residential
Built in 2001
4.2 Acres Lot
$759,200 Zestimate®
$394/sqft
$-- HOA
What's special
Three fireplaces totalFire pitDual vanityWine coolerSpa style bathroomMain floor laundryIlluminated mirror
- 47 days
- 861
- 64
Zillow last checked:
Listing updated:
Listed by:
Miranda Real Estate Group Inc 518-356-1701,
Victoria C Shave 518-915-8519
Source: Global MLS,MLS#: 202623650
Facts & features
Interior
Bedrooms & bathrooms
- Bedrooms: 4
- Bathrooms: 3
- Full bathrooms: 3
Primary bedroom
- Level: First
Bedroom
- Level: First
Bedroom
- Level: First
Bedroom
- Level: Basement
Full bathroom
- Level: First
Full bathroom
- Level: First
Full bathroom
- Level: Basement
Foyer
- Level: First
Game room
- Level: Basement
Great room
- Level: First
Kitchen
- Level: First
Kitchen
- Level: Basement
Laundry
- Level: First
Living room
- Level: Basement
Mud room
- Level: First
Other
- Level: Basement
Heating
- Natural Gas
Cooling
- Central Air, Wall Unit(s)
Appliances
- Included: Built-In Gas Oven, Convection Oven, Dishwasher, Disposal, Dryer, Microwave, Range Hood, Refrigerator, Washer, Wine Cooler
- Laundry: Laundry Room
Features
- High Speed Internet, Radon System, Walk-In Closet(s), Built-in Features
- Doors: Sliding Doors
- Windows: Double Pane Windows
- Basement: Other,Exterior Entry,Finished,Full,Heated,Interior Entry,Sump Pump,Walk-Out Access
- Number of fireplaces: 3
- Fireplace features: Basement, Bedroom, Family Room, Gas
Interior area
- Total structure area: 1,968
- Total interior livable area: 1,968 sqft
- Finished area above ground: 1,968
- Finished area below ground: 1,748
Video & virtual tour
Property
Parking
- Total spaces: 5
- Parking features: Paved, Garage Door Opener, Driveway
- Garage spaces: 2
- Has uncovered spaces: Yes
Features
- Patio & porch: Pressure Treated Deck, Deck, Patio, Porch
- Exterior features: Lighting
- Has spa: Yes
- Spa features: Bath
- Has view: Yes
- View description: Trees/Woods, Creek/Stream
- Has water view: Yes
- Water view: Creek/Stream
Lot
- Size: 4.2 Acres
- Features: Secluded, Private, Wooded
Details
- Parcel number: 412400 271.235.21
- Special conditions: Standard
Construction
Type & style
- Home type: SingleFamily
- Architectural style: Contemporary
- Property subtype: Single Family Residence, Residential
Materials
- Vinyl Siding
- Roof: Shingle
Condition
- New construction: No
- Year built: 2001
Utilities & green energy
- Electric: Circuit Breakers
- Sewer: Septic Tank
- Water: Public
Community & HOA
HOA
- Has HOA: No
Location
- Region: Clifton Park
Financial & listing details
- Price per square foot: $394/sqft
- Tax assessed value: $519,722
- Annual tax amount: $7,890
- Date on market: 8/10/2026
Estimated market value
$759,200
$721,000 - $797,000
$3,296/mo
Price history
| Date | Event | Price |
|---|---|---|
| 9/7/2026 | Price change | $775,000-1.3%$394/sqft |
Source:  Global MLS #202623650 Report a problem Global MLS #202623650 Report a problem | ||
| 8/10/2026 | Listed for sale | $785,000-3.7%$399/sqft |
Source: Global MLS #202623650 Report a problem | ||
| 7/6/2026 | Sold | $815,000+10.2%$414/sqft |
Source: Global MLS #202616665 Report a problem | ||
| 5/12/2026 | Pending sale | $739,900$376/sqft |
Source: Global MLS #202616665 Report a problem | ||
| 5/7/2026 | Listed for sale | $739,900+9.6%$376/sqft |
Source: Global MLS #202616665 Report a problem | ||
| 11/17/2023 | Sold | $675,000+0.1%$343/sqft |
Source: Global MLS #202324196 Report a problem | ||
| 9/21/2023 | Pending sale | $674,500$343/sqft |
Source: Global MLS #202324196 Report a problem | ||
| 9/6/2023 | Listed for sale | $674,500+92.7%$343/sqft |
Source: Global MLS #202324196 Report a problem | ||
| 8/16/2019 | Sold | $350,000+0.6%$178/sqft |
Source: Public Record Report a problem | ||
| 7/1/2019 | Pending sale | $347,900$177/sqft |
Source: Howard Hanna - Greenbush #201923494 Report a problem | ||
| 6/26/2019 | Listed for sale | $347,900+4.6%$177/sqft |
Source: Howard Hanna #201923494 Report a problem | ||
| 6/30/2016 | Sold | $332,500-1.5%$169/sqft |
Source: Public Record Report a problem | ||
| 3/9/2016 | Price change | $337,500-0.7%$171/sqft |
Source: RealtyUSA #201604082 Report a problem | ||
| 1/6/2016 | Price change | $340,000-2.2%$173/sqft |
Source: RealtyUSA #201522973 Report a problem | ||
| 12/10/2015 | Price change | $347,500-0.7%$177/sqft |
Source: RealtyUSA #201522973 Report a problem | ||
| 11/12/2015 | Price change | $349,900-2.8%$178/sqft |
Source: RealtyUSA #201522973 Report a problem | ||
| 10/23/2015 | Listed for sale | $359,900+619.8%$183/sqft |
Source: RealtyUSA #201522973 Report a problem | ||
| 12/13/2000 | Sold | $50,000$25/sqft |
Source: Public Record Report a problem | ||
Public tax history
| Year | Property taxes | Tax assessment |
|---|---|---|
| 2025 | -- | $187,100 |
| 2024 | -- | $187,100 |
| 2023 | -- | $187,100 |
| 2022 | -- | $187,100 |
| 2021 | -- | $187,100 |
| 2020 | -- | $187,100 |
| 2019 | -- | $187,100 |
| 2018 | -- | $187,100 |
| 2017 | $6,821 +5388.8% | $187,100 |
| 2016 | $124 -90.1% | $187,100 |
| 2015 | $1,250 -78.8% | $187,100 |
| 2014 | $5,908 | $187,100 |
| 2013 | -- | $187,100 |
| 2012 | -- | $187,100 |
| 2011 | -- | $187,100 |
| 2010 | -- | $187,100 |
| 2009 | -- | $187,100 |
| 2008 | -- | $187,100 |
| 2007 | -- | $187,100 |
| 2006 | -- | $187,100 |
| 2005 | -- | $187,100 |
| 2004 | -- | $187,100 |
| 2003 | -- | $187,100 |
| 2002 | -- | $187,100 +219.8% |
| 2001 | -- | $58,500 |
| 2000 | -- | $58,500 |
Find assessor info on the county website
Monthly payment
Climate risks
Neighborhood: 12065
Nearby schools
Schools provided by the listing agent
- High: Shenendehowa
Source: Global MLS. This data may not be complete. We recommend contacting the local school district to confirm school assignments for this home.
Similar homes
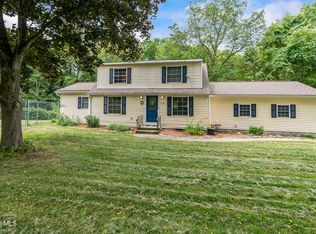
- $775,0004 bd4 ba2k sqft10 Emerald Terrace, Clifton Park, NY 12065Active
 MLS ID #202624691, Jennifer L Fortune, Listing by: Fortune Realty Group LLC. Global MLS
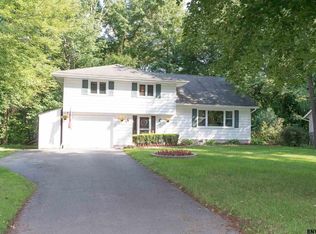
 - $665,0004 bd3 ba2.8k sqft8 Ryan Court, Clifton Park, NY 12065Active
 MLS ID #202624027, Chrystal Chadwick, Listing by: Premier Homes Elite Realty LLC. Global MLS
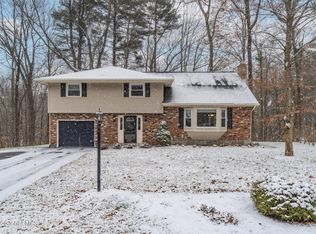
 - $600,0004 bd2 ba1.8k sqft4 Dunsbach Road, Halfmoon, NY 12065Active
 MLS ID #202623633, Daniel Shepard, Listing by: All in 1 Realty Services LLC. Global MLS
 - $700,0004 bd3 ba2.8k sqft41 Dyke Road, Latham, NY 12110Active
 MLS ID #202626603, Ramiz Turan, Listing by: KW Platform. Global MLS
