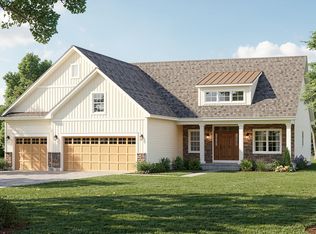
Welcome to this stunning custom-built new construction home offering 4 spacious bedrooms, 2.5 bathrooms, and thoughtfully designed living space across two stories. The open-concept floor plan is highlighted by soaring cathedral and vaulted ceilings, abundant natural light, and beautiful hardwood flooring complemented by ceramic tile.
The gourmet eat-in kitchen features elegant stone countertops, a large center island, breakfast area, and seamless flow into the inviting family room with a cozy fireplace--perfect for everyday living and entertaining. A formal dining room provides additional space for hosting gatherings.
The upper level includes a convenient laundry room and generously sized bedrooms, including a luxurious primary suite with walk-in closets. The unfinished basement offers endless possibilities for future expansion, storage, or recreation.
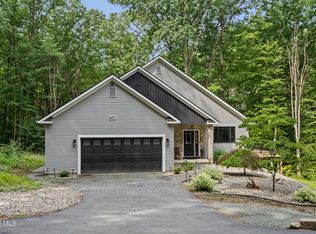
Situated on a private, wooded lot, this home also features a covered front porch, attached heated garage, paved driveway, central air conditioning, and energy-efficient ENERGY STAR® windows for year-round comfort and savings.
Combining exceptional craftsmanship, modern amenities, and a desirable setting, this beautiful new construction home is ready to welcome its first owners.
Active
$999,000
25 Maybrook Drive, Glenville, NY 12302
4beds
2,658sqft
Single Family Residence, Residential
Built in 2026
2.36 Acres Lot
$988,700 Zestimate®
$376/sqft
$-- HOA
What's special
Abundant natural lightCentral air conditioningCovered front porchGenerously sized bedroomsAttached heated garagePrivate wooded lotOpen-concept floor plan
- 19 days |
- 1,351 |
- 80 |
Zillow last checked:
Listing updated:
Listed by:
J Paul Realty Group LLC 518-209-9700,
Julius Paul 518-209-9700
Source: Global MLS,MLS#: 202622987
Facts & features
Interior
Bedrooms & bathrooms
- Bedrooms: 4
- Bathrooms: 3
- Full bathrooms: 2
- 1/2 bathrooms: 1
Primary bedroom
- Level: Second
Bedroom
- Level: Second
Bedroom
- Level: Second
Bedroom
- Level: Second
Dining room
- Level: First
Family room
- Level: First
Kitchen
- Level: First
Living room
- Level: First
Heating
- Forced Air, Radiant Floor
Cooling
- Central Air
Appliances
- Included: Dishwasher, Gas Oven, Gas Water Heater, Microwave, Oven, Range, Range Hood, Refrigerator
- Laundry: Upper Level
Features
- Ceiling Fan(s), Solid Surface Counters, Vaulted Ceiling(s), Walk-In Closet(s), Cathedral Ceiling(s), Ceramic Tile Bath, Eat-in Kitchen, Kitchen Island
- Flooring: Tile, Wood, Ceramic Tile, Hardwood
- Doors: Sliding Doors
- Windows: Double Pane Windows, ENERGY STAR Qualified Windows, Insulated Windows
- Basement: Unfinished
- Has fireplace: Yes
- Fireplace features: Family Room
Interior area
- Total structure area: 2,658
- Total interior livable area: 2,658 sqft
- Finished area above ground: 2,658
- Finished area below ground: 0
Video & virtual tour
Property
Parking
- Total spaces: 6
- Parking features: Attached, Garage Door Opener, Heated Garage, Driveway
- Attached garage spaces: 3
- Has uncovered spaces: Yes
Features
- Patio & porch: Covered, Front Porch
- Has view: Yes
- View description: Trees/Woods, Forest
Lot
- Size: 2.36 Acres
- Features: Secluded, Private, Wooded
Details
- Parcel number: 42228922.817
- Special conditions: Standard
Construction
Type & style
- Home type: SingleFamily
- Architectural style: Custom
- Property subtype: Single Family Residence, Residential
Materials
- Drywall, Vinyl Siding
- Roof: Metal,Asphalt
Condition
- New construction: Yes
- Year built: 2026
Utilities & green energy
- Electric: Circuit Breakers
- Sewer: Septic Tank
- Water: Public
Community & HOA
Community
- Security: Carbon Monoxide Detector(s)
HOA
- Has HOA: No
Location
- Region: Glenville
Financial & listing details
- Price per square foot: $376/sqft
- Date on market: 7/31/2026
Estimated market value
$988,700
$939,000 - $1.04M
$3,728/mo
Price history
| Date | Event | Price |
|---|---|---|
| 7/31/2026 | Listed for sale | $999,000$376/sqft |
Source:  Global MLS #202622987 Report a problem Global MLS #202622987 Report a problem | ||
Public tax history
Tax history is unavailable.
Monthly payment
Climate risks
Neighborhood: 12302
Nearby schools
GreatSchools rating
- 7/10Pashley Elementary SchoolGrades: K-5Distance: 0.7 mi
- 8/10Richard H O Rourke Middle SchoolGrades: 6-8Distance: 2.5 mi
- 9/10Burnt Hills Ballston Lake Senior High SchoolGrades: 9-12Distance: 3.1 mi
Schools provided by the listing agent
- High: Burnt Hills-Ballston Lake HS
Source: Global MLS. This data may not be complete. We recommend contacting the local school district to confirm school assignments for this home.
- $351,9003 bd1 ba1.6k sqft23 Maybrook Dr, Glenville, NY 12302Off Market
- $339,1003 bd2 ba1.7k sqft21 Maybrook Dr, Glenville, NY 12302Off Market
- $75,0005.2 acresL7 Maybrook Dr, Schenectady, NY 12302Sold

- $24,000-- bd-- ba-- sqftMaybrook Dr, Schenectady, NY 12302Off Market
- $359,8004 bd2 ba1.6k sqft19 Maybrook Dr, Glenville, NY 12302Off Market
- $75,000-- bd-- ba-- sqftMaybrook Dr, Schenectady, NY 12302Sold
- $333,1003 bd2 ba1k sqft17 Maybrook Dr, Glenville, NY 12302Off Market
- $359,5003 bd1 ba1.5k sqft20 Maybrook Dr, Glenville, NY 12302Off Market
A local agent can set up tours, give advice and negotiate with sellers.
Similar homes
- $800,0003 bd3 ba2k sqftL7 Hetcheltown Road, Glenville, NY 12302Active
 MLS ID #202617725, Dona Federico, Listing by: eXp Realty. Global MLS
 - $785,0004 bd3 ba3.7k sqft652 Bruno Road, Clifton Park, NY 12065Active
 MLS ID #202623650, Victoria C Shave, Listing by: Miranda Real Estate Group Inc. Global MLS
 - $974,9004 bd6 ba3.9k sqft73 Robinwood Drive, Clifton Park, NY 12065Active
 MLS ID #202622422, Rebekah O'Neil, Listing by: Howard Hanna Capital Inc. Global MLS
 - $975,0004 bd4 ba3.8k sqft106 Elizabethfield Way, Altamont, NY 12009Active
 MLS ID #202623515, Patrick R Bergeron, Listing by: Four Seasons Sothebys International Realty. Global MLS
 - $1,100,0004 bd4 ba3k sqft17 Schermerhorn Road, Cohoes, NY 12047ActiveMLS ID #202623673, Michael J Field, Listing by: Field Realty. Global MLS
- $799,9004 bd3 ba2.5k sqft15 Denhelder Drive, Ballston Lake, NY 12019ActiveMLS ID #202623803, Shannon McCarthy, Listing by: eXp Realty. Global MLS
- $999,9006 bd6 ba3.7k sqft5 Normandy Square, Guilderland, NY 12009ActiveMLS ID #202619915, Jeffrey P Decatur, Listing by: Re Max Capital. Global MLS
- $814,6953 bd3 ba2.6k sqft5 Mapleton Court, Clifton Park, NY 12065ActiveMLS ID #202615281, Christa Swistak, Listing by: Sterling Real Estate Group. Global MLS
- $675,0004 bd3 ba2.8k sqft8 Ryan Court, Clifton Park, NY 12065ActiveMLS ID #202624027, Chrystal Chadwick, Listing by: Premier Homes Elite Realty LLC. Global MLS
- $999,0004 bd4 ba2.6k sqft9 Rolling Brook Drive, Saratoga Springs, NY 12866ActiveMLS ID #202617507, Kate R Naughton, Listing by: Roohan Realty. Global MLS
- $849,0004 bd4 ba2.5k sqft8 Fairway Court, Voorheesville, NY 12186ActiveMLS ID #202623432, Judith Gabler, Listing by: Gabler Realty LLC. Global MLS
- $774,9004 bd3 ba2.8k sqft548 Boght Road, Cohoes, NY 12047ActiveMLS ID #202623454, Giovanni Lisi, Listing by: Empire Real Estate Firm LLC. Global MLS
- $959,9004 bd4 ba3.8k sqft35 Tamarack Street, Ballston Lake, NY 12019ActiveMLS ID #202620336, Jaylene M Leonbruno, Listing by: Tailored Real Estate Group. Global MLS
- $1,200,0004 bd5 ba3.8k sqft7 Hills Road, Loudonville, NY 12211ActiveMLS ID #202623778, Johanna Clarke, Listing by: Field Realty. Global MLS
- $950,0005 bd4 ba3.6k sqft1 Equestrian Way, Clifton Park, NY 12065ActiveMLS ID #202619916, Sara L Goodwin Tague, Listing by: Weichert Realtors Tri City Properties. Global MLS
- $524,9003 bd3 ba2.1k sqft4 North Street, Ballston Lake, NY 12019ActiveMLS ID #202623617, Christopher Y Wright, Listing by: Saratoga Spa Realty LLC. Global MLS
- $750,0004 bd3 ba3k sqft12 Carrington Court, Clifton Park, NY 12065ActiveMLS ID #202617083, Leon Levy, Listing by: Berkshire Hathaway Home Services Blake. Global MLS
- $825,0003 bd2 ba2.3k sqft14 Silo Drive, Halfmoon, NY 12188ActiveMLS ID #202623994, Kelly J Canuet, Listing by: Sinkoff Realty Group LLC. Global MLS
- $699,9003 bd2 ba2k sqft929 Pearse Road, Niskayuna, NY 12309ActiveMLS ID #202615414, Marisa Moffatt, Listing by: Empire Real Estate Firm LLC. Global MLS
- $539,0005 bd3 ba2.9k sqft2284 Berkley Avenue, Niskayuna, NY 12309ActiveMLS ID #202623638, John T Judski, Listing by: Berkshire Hathaway Home Services Blake. Global MLS
