Perched gracefully atop a private 2-acre hilltop lot in sought after Meadowbrook neighborhood, this stunning custom home offers the perfect blend of luxury, privacy, and convenience. Located within Saratoga school district and surrounded by the exceptional lifestyle, this 4-bedroom, 3.5-bath residence is designed for both entertaining and comfortable everyday living.
Inside, bright open-concept living spaces are filled with natural light and enhanced by fresh interior paint, creating a warm and inviting atmosphere throughout. Thoughtfully designed for today's lifestyle, the home features a private office ideal for remote work, along with a formal dining room and elegant sitting room that provides flexibility.
The spectacular three-season room offers a peaceful retreat where you can relax and enjoy the beauty of the surrounding natural landscape in every season. Upstairs, the luxurious primary suite with an insulated free-standing bathtub,serves as a true sanctuary, complete with vaulted ceilings and a beautifully renovated spa-inspired bath designed for ultimate relaxation.
The home's exterior has also been refreshed, complementing its striking curb appeal and serene setting. This exceptional property is just minutes from Saratoga National Golf Club, Saratoga Lake, Saratoga Race Course, vibrant downtown Saratoga Springs, and convenient access to I-87.
OPEN HOUSE SAT Aug 1 11-1
Active
Price cut: $100K (8/10)
$999,000
9 Rolling Brook Drive, Saratoga Springs, NY 12866
4beds
2,640sqft
Single Family Residence, Residential
Built in 1990
2.08 Acres Lot
$1,056,100 Zestimate®
$378/sqft
$-- HOA
What's special
Natural lightBeautifully renovated spa-inspired bathBright open-concept living spacesSerene settingLuxurious primary suiteInsulated free-standing bathtubElegant sitting room
- 88 days |
- 1,971 |
- 46 |
Zillow last checked:
Listing updated:
Listed by:
Roohan Realty 518-587-4500,
Kate R Naughton 518-441-8527
Source: Global MLS,MLS#: 202617507
Facts & features
Interior
Bedrooms & bathrooms
- Bedrooms: 4
- Bathrooms: 4
- Full bathrooms: 3
- 1/2 bathrooms: 1
Primary bedroom
- Level: Second
Bedroom
- Level: Second
Bedroom
- Level: Second
Bedroom
- Level: Second
Primary bathroom
- Level: Second
Primary bathroom
- Level: Second
Full bathroom
- Level: Basement
Full bathroom
- Level: Second
Full bathroom
- Level: Second
Other
- Level: First
Dining room
- Level: First
Family room
- Level: First
Kitchen
- Level: First
Living room
- Level: First
Office
- Level: First
Heating
- Baseboard, Forced Air, Natural Gas
Cooling
- Central Air
Appliances
- Included: Cooktop, Dishwasher, Disposal, Double Oven, Microwave, Refrigerator, Wine Cooler
- Laundry: Laundry Room, Upper Level
Features
- High Speed Internet, Ceiling Fan(s), Solid Surface Counters, Tray Ceiling(s), Vaulted Ceiling(s), Walk-In Closet(s), Built-in Features, Ceramic Tile Bath, Eat-in Kitchen, Kitchen Island
- Flooring: Carpet, Ceramic Tile, Hardwood
- Basement: Finished
- Number of fireplaces: 1
- Fireplace features: Insert, Wood Burning
Interior area
- Total structure area: 2,640
- Total interior livable area: 2,640 sqft
- Finished area above ground: 2,640
- Finished area below ground: 890
Video & virtual tour
Property
Parking
- Total spaces: 8
- Parking features: Attached, Driveway, Garage Door Opener
- Attached garage spaces: 2
- Has uncovered spaces: Yes
Features
- Patio & porch: Deck, Porch
- Exterior features: Lighting
- Has view: Yes
- View description: Trees/Woods
Lot
- Size: 2.08 Acres
- Features: Rolling Slope, Private, Landscaped
Details
- Parcel number: 411589 167.423
- Zoning description: Single Residence
Construction
Type & style
- Home type: SingleFamily
- Architectural style: Custom
- Property subtype: Single Family Residence, Residential
Materials
- Cedar
- Roof: Asphalt
Condition
- New construction: No
- Year built: 1990
Utilities & green energy
- Sewer: Septic Tank
- Water: Public
- Utilities for property: Underground Utilities
Community & HOA
HOA
- Has HOA: No
Location
- Region: Saratoga Springs
Financial & listing details
- Price per square foot: $378/sqft
- Tax assessed value: $1,120,000
- Annual tax amount: $13,641
- Date on market: 5/18/2026
- Ownership: Graf
Estimated market value
$1,056,100
$1.00M - $1.11M
$4,654/mo
Price history
| Date | Event | Price |
|---|---|---|
| 8/10/2026 | Price change | $999,000-9.1%$378/sqft |
Source:  Global MLS #202617507 Report a problem Global MLS #202617507 Report a problem | ||
| 6/19/2026 | Price change | $1,099,000-4.4%$416/sqft |
Source: Global MLS #202617507 Report a problem | ||
| 5/18/2026 | Listed for sale | $1,149,000+43.6%$435/sqft |
Source: Global MLS #202617507 Report a problem | ||
| 4/19/2021 | Sold | $799,900$303/sqft |
Source: Global MLS #202029180 Report a problem | ||
| 3/15/2021 | Pending sale | $799,900$303/sqft |
Source: Global MLS #202029180 Report a problem | ||
| 12/2/2020 | Price change | $799,900-2.5%$303/sqft |
Source: Julie & Co Realty, LLC #202029180 Report a problem | ||
| 10/28/2020 | Price change | $820,000-3%$311/sqft |
Source: Julie & Co Realty, LLC #202029180 Report a problem | ||
| 9/25/2020 | Listed for sale | $845,000+25.2%$320/sqft |
Source: Julie & Co Realty, LLC #202029180 Report a problem | ||
| 8/13/2015 | Sold | $675,000-3.4%$256/sqft |
Source: Public Record Report a problem | ||
| 7/29/2014 | Listing removed | $699,000$265/sqft |
Source: Roohan Realty #201405526 Report a problem | ||
| 4/5/2014 | Listed for sale | $699,000-3.6%$265/sqft |
Source: Roohan Realty #201405526 Report a problem | ||
| 10/21/2013 | Listing removed | $725,000$275/sqft |
Source: Roohan Realty #201323151 Report a problem | ||
| 9/21/2013 | Price change | $725,000-3.2%$275/sqft |
Source: Roohan Realty #201323151 Report a problem | ||
| 7/2/2013 | Listed for sale | $749,000+15.8%$284/sqft |
Source: Roohan Realty #201323151 Report a problem | ||
| 12/10/2004 | Sold | $647,000+148.8%$245/sqft |
Source: Global MLS #24108130 Report a problem | ||
| 7/30/2004 | Sold | $260,000-8.6%$98/sqft |
Source: Public Record Report a problem | ||
| 11/23/1998 | Sold | $284,500$108/sqft |
Source: Public Record Report a problem | ||
Public tax history
| Year | Property taxes | Tax assessment |
|---|---|---|
| 2025 | -- | $453,600 |
| 2024 | -- | $453,600 |
| 2023 | -- | $453,600 |
| 2022 | -- | $453,600 |
| 2021 | -- | $453,600 |
| 2020 | -- | $453,600 |
| 2019 | -- | $453,600 |
| 2018 | -- | $453,600 |
| 2017 | $11,602 +180.9% | $453,600 |
| 2016 | $4,130 +0.8% | $453,600 |
| 2015 | $4,099 -58.8% | $453,600 |
| 2014 | $9,956 | $453,600 |
| 2013 | -- | $453,600 |
| 2012 | -- | $453,600 |
| 2011 | -- | $453,600 |
| 2010 | -- | $453,600 |
| 2009 | -- | $453,600 |
| 2008 | -- | $453,600 |
| 2007 | -- | $453,600 |
| 2006 | -- | $453,600 |
| 2005 | -- | $453,600 +8% |
| 2004 | -- | $420,000 +47.6% |
| 2003 | -- | $284,500 |
| 2002 | -- | $284,500 |
| 2001 | -- | $284,500 |
| 2000 | -- | $284,500 |
Find assessor info on the county website
Monthly payment
Climate risks
Neighborhood: 12866
Nearby schools
GreatSchools rating
- 6/10Caroline Street Elementary SchoolGrades: K-5Distance: 2.8 mi
- 8/10Maple Avenue Middle SchoolGrades: 6-8Distance: 4 mi
- 8/10Saratoga Springs High SchoolGrades: 9-12Distance: 4.4 mi
Schools provided by the listing agent
- Elementary: Caroline Street
- High: Saratoga Springs
Source: Global MLS. This data may not be complete. We recommend contacting the local school district to confirm school assignments for this home.
- $1,325,0004 bd4 ba4k sqft7 Rolling Brook Dr, Saratoga Springs, NY 12866Sold

- $1,375,0005 bd5 ba4.5k sqft11 Rolling Brook Dr, Saratoga Springs, NY 12866Sold

- $45,900-- bd-- ba-- sqft137 Meadow Brook Rd, Saratoga Springs, NY 12866Off Market
- $1,206,2004 bd3 ba3k sqft13 Rolling Brook Dr, Saratoga Springs, NY 12866Off Market
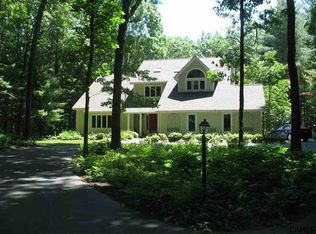
- $532,1733 bd3 ba2.9k sqft139 Meadow Brook Rd, Saratoga Springs, NY 12866Off Market
- $532,1733 bd3 ba2.9k sqft139 Meadow Brook Rd, Saratoga Springs, NY 12866Off Market
- $1,024,7003 bd3 ba2.9k sqft139 Meadow Brook Rd, Saratoga Springs, NY 12866Off Market
- $1,353,9006 bd6 ba3.9k sqft5 Rolling Brook Dr, Saratoga Springs, NY 12866Off Market
A local agent can set up tours, give advice and negotiate with sellers.
Similar homes
- $950,0004 bd3 ba2.7k sqft27 Arrowhead Road, Saratoga Springs, NY 12866Active
 MLS ID #202618334, Cathy Libecci, Listing by: Coldwell Banker Prime Properties. Global MLS
 - $970,0004 bd3 ba2.6k sqft17 Tyler Drive, Saratoga Springs, NY 12866Active
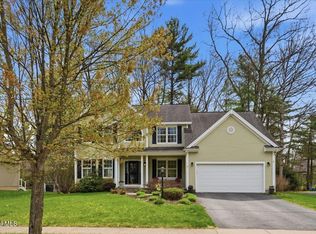 MLS ID #202616159, Mary Bulmer, Listing by: Howard Hanna Capital Inc. Global MLS
 - $975,0004 bd4 ba3.7k sqft10 Longwood Drive, Saratoga Springs, NY 12866Active
 MLS ID #202618611, Mara King, Listing by: Roohan Realty. Global MLS
 - $849,0004 bd3 ba2.6k sqft48 Cannon Royal Drive, Saratoga Springs, NY 12866Active
 MLS ID #202622456, Richard Gargiulo, Listing by: Sterling Real Estate Group. Global MLS
 - $1,139,8004 bd3 ba2.6k sqft49 Cannon Royal Drive, Saratoga Springs, NY 12866ActiveMLS ID #202616551, Angela Boisvert, Listing by: Sterling Real Estate Group. Global MLS
- $1,095,0003 bd4 ba1.8k sqft100 Southard Road, Saratoga Springs, NY 12866ActiveMLS ID #202617122, Wayne Hartard, Listing by: eXp Realty. Global MLS
- $949,0005 bd4 ba2.3k sqft6 Pine Bark Place, Wilton, NY 12866ActiveMLS ID #202615796, Rukiye Kilic, Listing by: Hunt Real Estate ERA. Global MLS
- $825,0004 bd3 ba2.8k sqft372 Lake Avenue, Saratoga, NY 12866ActiveMLS ID #202623600, Gloria Herman, Listing by: Tesoros Property Management LLC. Global MLS
- $1,174,5005 bd5 ba3.7k sqft15 Roberts Lane, Saratoga Springs, NY 12866ActiveMLS ID #202616679, Christine Hogan-Barton, Listing by: Roohan Realty. Global MLS
- $909,9004 bd3 ba2.2k sqft7 McKenzie Way, Saratoga Springs, NY 12866ActiveMLS ID #202620231, Victoria Nye Cordi, Listing by: Howard Hanna Capital Inc. Global MLS
- $750,0004 bd3 ba2.8k sqft5 King James Court, Saratoga Springs, NY 12866ActiveMLS ID #202614513, Ritch Gregory, Listing by: Howard Hanna Capital Inc. Global MLS
- $998,0005 bd6 ba3.4k sqft1 Rainbow Way, Malta, NY 12020Active
 MLS ID #20264042, Vera Cohen, Listing by: Vera Cohen Realty, LLC. HVCRMLS
 - $954,7004 bd3 ba2.4k sqft33 Catalina Drive, Ballston Spa, NY 12020ActiveGlobal MLS
- $665,0004 bd3 ba2.4k sqft3 Hillcrest Lane, Saratoga Springs, NY 12866ActiveMLS ID #202618634, Jacqueline Perfetti, Listing by: Miranda Real Estate Group Inc. Global MLS
- $1,012,9004 bd3 ba2.4k sqft17 Chloes Way, Saratoga Springs, NY 12866ActiveGlobal MLS
- $910,0003 bd3 ba2.3k sqft8 Maria Lane, Saratoga Springs, NY 12866ActiveMLS ID #202615777, Colleen Guarino, Listing by: Howard Hanna Capital Inc. Global MLS
- $997,0654 bd3 ba2.4k sqft37 Newton Avenue, Saratoga Springs, NY 12866ActiveMLS ID #202623063, Jeana Labas, Listing by: Roohan Realty. Global MLS
- $699,9004 bd3 ba2.4k sqft8 Mokasha Square, Saratoga Springs, NY 12866ActiveMLS ID #202621491, Yan Wang, Listing by: Realty One Group Key. Global MLS
- $649,0003 bd3 ba1.7k sqft31 Concord Drive, Saratoga Springs, NY 12866ActiveMLS ID #202623302, Nicole Alonzo, Listing by: Howard Hanna Capital Inc. Global MLS
- $749,0006 bd5 ba3.5k sqft4 Pine Knoll Drive, Saratoga Springs, NY 12866ActiveMLS ID #202620430, Randy J Brown, Listing by: Howard Hanna Capital Inc. Global MLS
