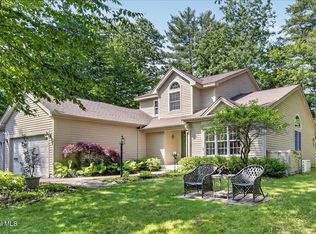
Opportunity awaits with this spacious 4-bedroom, 3½-bath Colonial featuring a 2-bedroom, 1-bath in-law apartment, ideally located in the Town of Wilton with low taxes and situated within the highly desirable Saratoga Springs School District. Just minutes from downtown Saratoga Springs, you'll enjoy easy access to world-class dining, shopping, entertainment, the famous horse racing track and recreation while benefiting from the lower tax rate of Wilton. This home offers incredible space and flexibility and needs a little updating to truly transform it into the dream home you've always envisioned. The main residence features four upstairs bedrooms, including a spacious primary suite with a full bath and an ensuite bedroom. Multiple living areas include a welcoming living room, a cozy family room with a beautiful brick fireplace, a formal dining room, and a large kitchen showcasing granite countertops and custom hickory countertops. Additional highlights include central air conditioning, laminate flooring, a full basement with abundant storage, and a three-season enclosed porch. The separate 2-bedroom, 1-bath in-law apartment provides excellent space for extended family, guests, or potential rental income opportunities. Outside, you will find an enormous front sitting porch, a beautifully landscaped and privacy-fenced backyard, and a pavilion-style sitting area perfect for entertaining or relaxing. A finished one-car garage with a wood stove offers the ideal man cave, workshop, or hobby space, while the very large, paved driveway provides ample parking for family and guests. With its generous square footage, versatile layout, sought-after location, and tremendous potential, this property presents a rare opportunity to create something truly special just moments from everything Saratoga Springs has to offer.
Active
Price cut: $49.1K (8/17)
$699,900
4 Pine Knoll Drive, Saratoga Springs, NY 12866
6beds
3,568sqft
Single Family Residence, Residential
Built in 1969
0.63 Acres Lot
$672,100 Zestimate®
$196/sqft
$-- HOA
What's special
Central air conditioningFour upstairs bedroomsEnormous front sitting porchFormal dining roomLaminate flooringThree-season enclosed porch
- 65 days
- 641
- 38
Zillow last checked:
Listing updated:
Listed by:
Howard Hanna Capital Inc 518-584-0743,
Randy J Brown 518-361-1883
Source: Global MLS,MLS#: 202620430
Facts & features
Interior
Bedrooms & bathrooms
- Bedrooms: 6
- Bathrooms: 5
- Full bathrooms: 4
- 1/2 bathrooms: 1
Bedroom
- Level: First
Bedroom
- Level: First
Bedroom
- Level: Second
Bedroom
- Level: Second
Bedroom
- Level: Second
Bedroom
- Level: Second
Half bathroom
- Level: First
Full bathroom
- Level: First
Full bathroom
- Level: Second
Full bathroom
- Level: Second
Full bathroom
- Level: Second
Other
- Level: First
Dining room
- Level: First
Entry
- Level: First
Kitchen
- Level: First
Kitchen
- Level: First
Laundry
- Level: Basement
Living room
- Level: First
Living room
- Level: First
Office
- Level: Second
Heating
- Electric, Forced Air, Hot Water, Natural Gas
Cooling
- Central Air, Wall Unit(s)
Appliances
- Included: Dishwasher, Dryer, Microwave, Refrigerator, Washer
- Laundry: In Basement
Features
- Ceiling Fan(s), Solid Surface Counters, Vaulted Ceiling(s), Walk-In Closet(s), Ceramic Tile Bath
- Flooring: Tile, Ceramic Tile, Laminate
- Basement: Bilco Doors,Full,Heated,Unfinished
- Number of fireplaces: 1
- Fireplace features: Family Room
Interior area
- Total structure area: 3,568
- Total interior livable area: 3,568 sqft
- Finished area above ground: 3,568
- Finished area below ground: 0
Video & virtual tour
Property
Parking
- Total spaces: 10
- Parking features: Paved, Attached, Driveway, Heated Garage
- Attached garage spaces: 3
- Has uncovered spaces: Yes
Features
- Entry location: First
- Patio & porch: Screened, Enclosed, Front Porch, Glass Enclosed, Patio
- Exterior features: Lighting
- Fencing: Back Yard,Chain Link,Privacy
- Has view: Yes
- View description: Garden
Lot
- Size: 0.63 Acres
- Features: Level, Road Frontage, Sprinklers In Front, Sprinklers In Rear, Cul-De-Sac, Landscaped
Details
- Additional structures: Garage(s)
- Parcel number: 415600 153.1516
- Zoning description: Single Residence
- Special conditions: Standard
Construction
Type & style
- Home type: SingleFamily
- Architectural style: Colonial
- Property subtype: Single Family Residence, Residential
Materials
- Vinyl Siding
- Foundation: Block, Concrete Perimeter
- Roof: Asbestos Shingle
Condition
- Fixer
- New construction: No
- Year built: 1969
Utilities & green energy
- Electric: Circuit Breakers
- Sewer: Public Sewer
- Utilities for property: Cable Connected
Community & HOA
HOA
- Has HOA: No
Location
- Region: Saratoga Springs
Financial & listing details
- Price per square foot: $196/sqft
- Tax assessed value: $536,265
- Annual tax amount: $6,018
- Date on market: 6/25/2026
Estimated market value
$672,100
$638,000 - $706,000
$4,729/mo
Price history
| Date | Event | Price |
|---|---|---|
| 8/17/2026 | Price change | $699,900-6.6%$196/sqft |
Source:  Global MLS #202620430 Report a problem Global MLS #202620430 Report a problem | ||
| 6/25/2026 | Listed for sale | $749,000$210/sqft |
Source: Global MLS #202620430 Report a problem | ||
| 6/19/2026 | Listing removed | $749,000$210/sqft |
Source: Global MLS #202618233 Report a problem | ||
| 5/28/2026 | Listed for sale | $749,000+680.2%$210/sqft |
Source: Global MLS #202618233 Report a problem | ||
| 4/24/1997 | Sold | $96,000$27/sqft |
Source: Public Record Report a problem | ||
Public tax history
| Year | Property taxes | Tax assessment |
|---|---|---|
| 2025 | -- | $351,200 |
| 2024 | -- | $351,200 |
| 2023 | -- | $351,200 |
| 2022 | -- | $351,200 |
| 2021 | -- | $351,200 |
| 2020 | -- | $351,200 +4.5% |
| 2019 | -- | $336,000 |
| 2018 | -- | $336,000 |
| 2017 | $5,202 +241.9% | $336,000 |
| 2016 | $1,521 -0.3% | $336,000 |
| 2015 | $1,526 -72.7% | $336,000 |
| 2014 | $5,585 | $336,000 |
| 2013 | -- | $336,000 |
| 2012 | -- | $336,000 -12.2% |
| 2011 | -- | $382,600 |
| 2010 | -- | $382,600 |
| 2009 | -- | $382,600 |
| 2008 | -- | $382,600 +58.6% |
| 2007 | -- | $241,200 |
| 2006 | -- | $241,200 |
| 2005 | -- | $241,200 +47.4% |
| 2004 | -- | $163,600 +77.1% |
| 2003 | -- | $92,400 |
| 2002 | -- | $92,400 |
| 2001 | -- | $92,400 |
| 2000 | -- | $92,400 |
Find assessor info on the county website
Monthly payment
Climate risks
Neighborhood: 12866
Nearby schools
Schools provided by the listing agent
- High: Saratoga Springs
Source: Global MLS. This data may not be complete. We recommend contacting the local school district to confirm school assignments for this home.
- $362,2002 bd1 ba1k sqft47 Jones Rd, Saratoga Springs, NY 12866Off Market
- $467,2004 bd3 ba1.6k sqft2 Pine Knoll Dr, Saratoga Springs, NY 12866Off Market

- $432,6003 bd2 ba1.6k sqft1 Pine Knoll Dr, Saratoga Springs, NY 12866Off Market
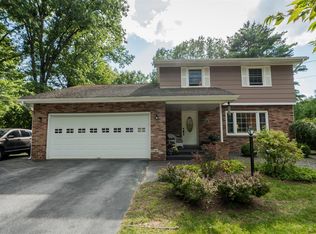
- $370,7003 bd2 ba1.8k sqft5 Pine Knoll Dr, Saratoga Springs, NY 12866Off Market

Similar homes
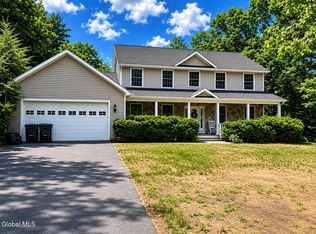
- $665,0004 bd3 ba2.4k sqft3 Hillcrest Lane, Saratoga Springs, NY 12866Active
 MLS ID #202618634, Jacqueline Perfetti, Listing by: Miranda Real Estate Group Inc. Global MLS
 - $749,0003 bd3 ba2k sqft10 Rose Ridge Court, Saratoga Springs, NY 12866Active
 MLS ID #202624787, Janet J Besheer, Listing by: Equitas Realty. Global MLS
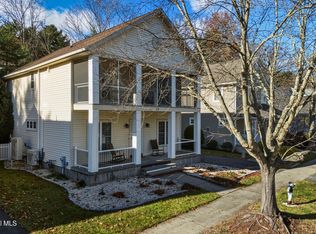
 - $750,0003 bd4 ba2k sqft15 Thoroughbred Drive, Saratoga Springs, NY 12866Active
 MLS ID #202624902, Scott P Varley, Listing by: KW Platform. Global MLS
 - $749,9004 bd3 ba2.5k sqft3 Bluebird Court, Saratoga Springs, NY 12866Active
 MLS ID #202620652, Lynda J Macdonald, Listing by: Coldwell Banker Prime Properties. Global MLS
