Large reduction! Motivated sellers!! 2,236 of finished living space! Exceptional opportunity to own a beautifully updated property offering space, versatility and income potential. The main home features 5 bedrooms, 2 full bathrooms. Major updated include a renovated kitchen and bathrooms (2023) Newer flooring, fresh paint, newer windows, septic (2019) Well (2023) driveway (2023) sump pump and French drain (2023) and a newer roof. A pre-listing inspection has been completed to add buyer confidence. The separate income producing space includes 3 bedrooms and generates $1400 per month. Perfect for offsetting your mortgage or have multigenerational living space. Outside offers an oversized extra high 2 car garage, carport, barn, shed and spacious 3 season room with plenty of room for storage, hobbies and entertaining. A rare, flexible property with strong income producing potential and move in ready updates.
Active
Price cut: $29.9K (6/30)
$499,999
4386 Route 50, Saratoga Springs, NY 12866
5beds
2,236sqft
Single Family Residence, Residential
Built in 1971
1.58 Acres Lot
$-- Zestimate®
$224/sqft
$-- HOA
What's special
Finished living spaceFresh paintNewer flooringNewer windowsRenovated kitchen
- 62 days |
- 748 |
- 34 |
Zillow last checked:
Listing updated:
Listed by:
Julie & Co Realty LLC 518-350-7653,
Lars Huus-Skladzinski 518-321-1282
Source: Global MLS,MLS#: 202618252
Facts & features
Interior
Bedrooms & bathrooms
- Bedrooms: 5
- Bathrooms: 3
- Full bathrooms: 3
Bedroom
- Level: First
Bedroom
- Level: First
Bedroom
- Level: First
Bedroom
- Level: Second
Bedroom
- Level: Second
Full bathroom
- Level: First
Half bathroom
- Level: First
Full bathroom
- Level: Second
Dining room
- Level: Second
Family room
- Level: Second
Kitchen
- Level: First
Living room
- Level: First
Heating
- Hot Water, Oil
Cooling
- Window Unit(s)
Appliances
- Included: Dryer, Electric Oven, Oven, Refrigerator, Washer, Washer/Dryer
Features
- High Speed Internet, Solid Surface Counters, Walk-In Closet(s)
- Basement: Walk-Out Access
Interior area
- Total structure area: 2,236
- Total interior livable area: 2,236 sqft
- Finished area above ground: 2,236
- Finished area below ground: 0
Video & virtual tour
Property
Parking
- Total spaces: 8
- Parking features: Off Street, Paved, Attached, Driveway, Garage Door Opener
- Attached garage spaces: 2
- Has uncovered spaces: Yes
Features
- Levels: Multi/Split
- Patio & porch: Deck, Patio
- Exterior features: Garden
- Has view: Yes
- View description: Trees/Woods, Forest
Lot
- Size: 1.58 Acres
- Features: Level, Private, Cleared, Garden
Details
- Additional structures: Guest House, RV/Boat Storage, Second Residence, Shed(s), Barn(s), Garage(s)
- Parcel number: 415600 128133
- Zoning description: Single Residence
- Special conditions: Standard
Construction
Type & style
- Home type: SingleFamily
- Property subtype: Single Family Residence, Residential
Materials
- Cedar
- Foundation: Block
- Roof: Metal
Condition
- Updated/Remodeled
- New construction: No
- Year built: 1971
Utilities & green energy
- Electric: 150 Amp Service
- Sewer: Septic Tank
- Utilities for property: Cable Connected
Community & HOA
HOA
- Has HOA: No
Location
- Region: Saratoga Springs
Financial & listing details
- Price per square foot: $224/sqft
- Tax assessed value: $389,372
- Annual tax amount: $5,936
- Date on market: 5/28/2026
Estimated market value
Not available
Estimated sales range
Not available
$3,808/mo
Price history
| Date | Event | Price |
|---|---|---|
| 6/30/2026 | Price change | $499,999-5.6%$224/sqft |
Source:  Global MLS #202618252 Report a problem Global MLS #202618252 Report a problem | ||
| 6/18/2026 | Price change | $529,900-2.8%$237/sqft |
Source: Global MLS #202618252 Report a problem | ||
| 5/28/2026 | Listed for sale | $545,000+134.4%$244/sqft |
Source: Global MLS #202618252 Report a problem | ||
| 4/30/2007 | Sold | $232,500$104/sqft |
Source: Public Record Report a problem | ||
Public tax history
| Year | Property taxes | Tax assessment |
|---|---|---|
| 2025 | -- | $255,000 |
| 2024 | -- | $255,000 |
| 2023 | -- | $255,000 |
| 2022 | -- | $255,000 |
| 2021 | -- | $255,000 |
| 2020 | -- | $255,000 |
| 2019 | -- | $255,000 |
| 2018 | -- | $255,000 |
| 2017 | $5,287 +476.9% | $255,000 |
| 2016 | $916 -1.2% | $255,000 |
| 2015 | $927 +10.5% | $255,000 |
| 2014 | $839 | $255,000 |
| 2013 | -- | $255,000 |
| 2012 | -- | $255,000 +14.9% |
| 2010 | -- | $221,900 |
| 2009 | -- | $221,900 |
| 2008 | -- | $221,900 +120.6% |
| 2007 | -- | $100,600 |
| 2006 | -- | $100,600 |
| 2005 | -- | $100,600 |
| 2004 | -- | $100,600 +11.8% |
| 2003 | -- | $90,000 |
| 2002 | -- | $90,000 |
| 2001 | -- | $90,000 |
| 2000 | -- | $90,000 |
Find assessor info on the county website
Monthly payment
Climate risks
Neighborhood: 12866
Nearby schools
GreatSchools rating
- 5/10Schuylerville Elementary SchoolGrades: PK-5Distance: 6.3 mi
- 5/10Schuylerville Middle SchoolGrades: 6-8Distance: 6.3 mi
- 7/10Schuylerville Junior Senior High SchoolGrades: 9-12Distance: 6.3 mi
Schools provided by the listing agent
- Elementary: Schuylerville
- High: Schuylerville
Source: Global MLS. This data may not be complete. We recommend contacting the local school district to confirm school assignments for this home.
- $406,4006 bd2 ba2k sqft4382 Route 50, Saratoga Springs, NY 12866Off Market
- $211,4002 bd1 ba930 sqft4388 Route 50, Saratoga Springs, NY 12866Off Market
- $499,1003 bd3 ba1.8k sqft4387 Route 50, Saratoga Springs, NY 12866Off Market
- $75,157-- bd-- ba980 sqft4378 Route 50, Saratoga Springs, NY 12866Off Market
- $75,1583 bd2 ba1.6k sqft4378 Route 50, Saratoga Springs, NY 12866Off Market
- $275,0003 bd2 ba1.6k sqft4378 Route 50, Saratoga Springs, NY 12866Sold
- $925,000-- bd-- ba5.9k sqft4400 Route 50, Saratoga Springs, NY 12866Sold
- $336,1004 bd2 ba1.1k sqft7 Sherman Rd, Saratoga Springs, NY 12866Off Market
A local agent can set up tours, give advice and negotiate with sellers.
Similar homes
- $525,0003 bd2 ba2.1k sqft21 Knollwood Drive, Saratoga Springs, NY 12866Active
 MLS ID #202622854, Leslie Warner-Rafaniello, Listing by: Miranda Real Estate Group Inc. Global MLS
 - $449,9904 bd3 ba2k sqft33 Jones Road, Saratoga Springs, NY 12866Active
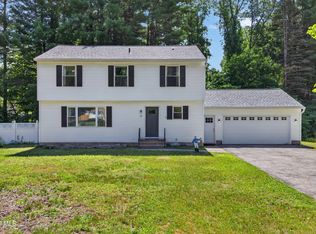 MLS ID #202621447, Mary Lentini, Listing by: Miranda Real Estate Group Inc. Global MLS
 - $499,9004 bd2 ba1.9k sqft39 Baker Drive, Gansevoort, NY 12831Active
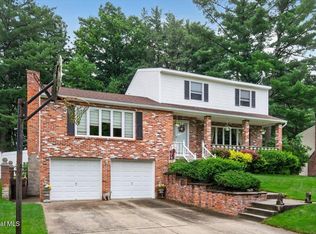 MLS ID #202620181, Daniel Gaba, Listing by: Coldwell Banker Prime Properties. Global MLS
 - $450,0004 bd3 ba2.1k sqft379 County Route 68, Saratoga Springs, NY 12866Active
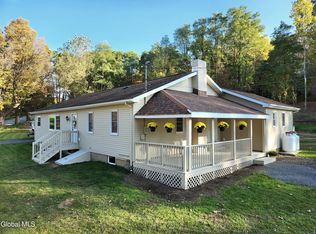 MLS ID #202615951, Ralph M Harvey, Listing by: ListWithFreedom.com. Global MLS
 - $525,0005 bd3 ba1.8k sqft41 Hogsback Road, Greenwich, NY 12834ActiveMLS ID #202621892, Constance Tucker, Listing by: Howard Hanna. Global MLS
- $624,9004 bd3 ba2.4k sqft29 Barrington Drive, Gansevoort, NY 12831ActiveMLS ID #202621202, Teresa L DeAngelo, Listing by: Hunt ERA. Global MLS
- $425,0003 bd2 ba1.6k sqft104 Schuyler Hts Drive, Gansevoort, NY 12831ActiveMLS ID #202622769, Cindy Gotobed, Listing by: Coldwell Banker Prime Properties. Global MLS
- $459,0003 bd2 ba1.5k sqft149 Wilton Road, Greenfield Center, NY 12833ActiveMLS ID #202622775, Josie Reo, Listing by: MLS 4 Less Realty. Global MLS
- $579,0002 bd2 ba1.7k sqft52 Ruggles Road, Saratoga Springs, NY 12866ActiveMLS ID #202620386, Aspen Witt, Listing by: Julie & Co Realty LLC. Global MLS
- $746,5004 bd3 ba2.4k sqft4 Brookhaven Court, Saratoga Springs, NY 12866ActiveMLS ID #202617853, Kerry Loiselle, Listing by: Sterling Real Estate Group. Global MLS
- $628,9003 bd3 ba1.6k sqft193 Ingersoll Road, Saratoga Springs, NY 12866ActiveMLS ID #202617745, Joseph J Bordeau, Listing by: KW Platform. Global MLS
- $549,9004 bd2 ba1.3k sqft12 Worden Drive, Saratoga Springs, NY 12866ActiveMLS ID #202622190, Wayne A Newcomb, Jr., Listing by: Newcomb Realty Group LLC. Global MLS
- $584,0003 bd3 ba1.8k sqft18 Whirlaway Boulevard, Gansevoort, NY 12831ActiveMLS ID #202621487, Kimberly Scott, Listing by: Julie & Co Realty LLC. Global MLS
- $668,9003 bd2 ba2.1k sqft189 Ingersoll Road, Saratoga, NY 12866ActiveMLS ID #202617743, Joseph J Bordeau, Listing by: KW Platform. Global MLS
- $599,9004 bd4 ba2.5k sqft392 Gurn Springs Road, Gansevoort, NY 12831ActiveMLS ID #202613931, Leah A Slocum, Listing by: KW Platform. Global MLS
- $659,9003 bd3 ba1.7k sqft197 Ingersoll Road, Saratoga Springs, NY 12866ActiveMLS ID #202617751, Joseph J Bordeau, Listing by: KW Platform. Global MLS
- $525,0003 bd3 ba1.7k sqft28 Lincoln Mountain Road, Greenfield Center, NY 12833ActiveMLS ID #202621387, Julia Audi, Listing by: Howard Hanna Capital Inc. Global MLS
- $732,9003 bd2 ba2.2k sqft5 Sagano Street, Saratoga Springs, NY 12866ActiveMLS ID #202619591, Sharon Byrne, Listing by: Howard Hanna Capital Inc. Global MLS
- $639,9003 bd3 ba1.5k sqft187 Ingersoll Road, Saratoga, NY 12866ActiveMLS ID #202617740, Joseph J Bordeau, Listing by: KW Platform. Global MLS
- $641,9003 bd3 ba1.6k sqft191 Ingersoll Road, Saratoga, NY 12866ActiveMLS ID #202617744, Joseph J Bordeau, Listing by: KW Platform. Global MLS
