Welcome home to this beautifully updated 1,683sf home that perfectly blends modern comfort with peaceful outdoor living. Thoughtfully updated throughout, this move-in-ready home offers stylish finishes, inviting living spaces, and a finished basement that provides valuable additional room for entertaining, recreation, a home office, or a gym.
Upgrades include all new high end windows, 4 year old pool, whole home automatic Generac, 2 year old forced vent hot water tank, 1 year old York central air unit, Fully updated kitchen and bath 4 years ago and an extra garage space built 3 years ago!
Situated on a private landscaped 1.26-acre lot, the property offers the perfect balance of beauty and seclusion. Enjoy summer days by the above-ground pool, let pets roam safely in the dedicated fenced area, or simply relax and take in the serene backyard setting. With its extensive updates, spacious interior, and exceptional outdoor amenities, this property is a rare opportunity to enjoy both comfort and privacy in a truly picturesque setting.
Active
Price cut: $25.1K (8/18)
$399,900
104 Schuyler Hts Drive, Gansevoort, NY 12831
3beds
1,638sqft
Single Family Residence, Residential
Built in 1995
1.26 Acres Lot
$397,400 Zestimate®
$244/sqft
$-- HOA
What's special
Stylish finishesModern comfortSerene backyard settingFinished basementAdditional room for entertainingAbove-ground poolPeaceful outdoor living
- 36 days
- 1,939
- 111
Likely to sell faster than
Zillow last checked:
Listing updated:
Listed by:
Coldwell Banker Prime Properties 518-370-2100,
Cindy Gotobed 518-269-8728
Source: Global MLS,MLS#: 202622769
Facts & features
Interior
Bedrooms & bathrooms
- Bedrooms: 3
- Bathrooms: 2
- Full bathrooms: 2
Primary bedroom
- Level: Second
Bedroom
- Level: First
Bedroom
- Level: Second
Full bathroom
- Level: First
Full bathroom
- Level: Second
Dining room
- Level: First
Family room
- Level: Basement
Kitchen
- Level: First
Living room
- Level: First
Utility room
- Level: Basement
Heating
- Forced Air, Natural Gas
Cooling
- Central Air
Appliances
- Included: Dishwasher, Dryer, Electric Water Heater, ENERGY STAR Qualified Appliances, Microwave, Oven, Range, Range Hood, Refrigerator, Washer
- Laundry: In Basement
Features
- High Speed Internet, Ceiling Fan(s), Ceramic Tile Bath, Built-in Features
- Flooring: Hardwood
- Doors: ENERGY STAR Qualified Doors
- Windows: Screens, Shutters, Window Coverings, Window Treatments, Curtain Rods, Double Pane Windows, Drapes, ENERGY STAR Qualified Windows, Insulated Windows
- Basement: Finished,Full,Heated,Interior Entry
Interior area
- Total structure area: 1,638
- Total interior livable area: 1,638 sqft
- Finished area above ground: 1,638
- Finished area below ground: 838
Video & virtual tour
Property
Parking
- Total spaces: 8
- Parking features: Workshop in Garage, Paved, Attached, Driveway, Garage Door Opener, Heated Garage
- Attached garage spaces: 3
- Has uncovered spaces: Yes
Features
- Patio & porch: Deck, Patio, Porch
- Exterior features: Garden, Lighting
- Pool features: Above Ground, Outdoor Pool
- Fencing: Back Yard,Chain Link
- Has view: Yes
- View description: Trees/Woods
Lot
- Size: 1.26 Acres
- Features: Level, Private, Wooded, Cleared, Garden, Landscaped
Details
- Additional structures: Kennel/Dog Run, RV/Boat Storage, Second Garage, Shed(s), Storage, Garage(s)
- Parcel number: 414600 103.1626
- Zoning description: Single Residence
- Special conditions: Standard
Construction
Type & style
- Home type: SingleFamily
- Architectural style: Cape Cod
- Property subtype: Single Family Residence, Residential
Materials
- Vinyl Siding
- Foundation: Concrete Perimeter
- Roof: Asphalt
Condition
- Updated/Remodeled
- New construction: No
- Year built: 1995
Utilities & green energy
- Electric: Circuit Breakers, Generator
- Sewer: Septic Tank
- Utilities for property: Cable Connected
Community & HOA
Community
- Subdivision: Schuyler Heights
HOA
- Has HOA: No
Location
- Region: Gansevoort
Financial & listing details
- Price per square foot: $244/sqft
- Tax assessed value: $353,571
- Annual tax amount: $5,609
- Date on market: 7/28/2026
Estimated market value
$397,400
$378,000 - $417,000
$3,034/mo
Price history
| Date | Event | Price |
|---|---|---|
| 8/18/2026 | Price change | $399,900-5.9%$244/sqft |
Source:  Global MLS #202622769 Report a problem Global MLS #202622769 Report a problem | ||
| 7/28/2026 | Listed for sale | $425,000+115.2%$259/sqft |
Source: Global MLS #202622769 Report a problem | ||
| 7/22/2014 | Sold | $197,500$121/sqft |
Source: Global MLS #201410015 Report a problem | ||
| 5/22/2014 | Listed for sale | $197,500+71.1%$121/sqft |
Source: RealtyUSA #201410015 Report a problem | ||
| 9/21/2000 | Sold | $115,460+13.2%$70/sqft |
Source: Public Record Report a problem | ||
| 9/24/1997 | Sold | $102,000+0.1%$62/sqft |
Source: Public Record Report a problem | ||
| 6/21/1996 | Sold | $101,915$62/sqft |
Source: Public Record Report a problem | ||
Public tax history
| Year | Property taxes | Tax assessment |
|---|---|---|
| 2025 | -- | $198,000 |
| 2024 | -- | $198,000 |
| 2023 | -- | $198,000 |
| 2022 | -- | $198,000 |
| 2021 | -- | $198,000 |
| 2020 | -- | $198,000 |
| 2019 | -- | $198,000 |
| 2018 | -- | $198,000 |
| 2017 | $3,554 +3040% | $198,000 |
| 2016 | $113 -90% | $198,000 |
| 2015 | $1,130 -3.4% | $198,000 |
| 2014 | $1,170 | $198,000 |
| 2013 | -- | $198,000 |
| 2012 | -- | $198,000 |
| 2011 | -- | $198,000 |
| 2010 | -- | $198,000 |
| 2009 | -- | $198,000 |
| 2008 | -- | $198,000 |
| 2007 | -- | $198,000 |
| 2006 | -- | $198,000 +113.6% |
| 2005 | -- | $92,700 |
| 2004 | -- | $92,700 |
| 2003 | -- | $92,700 |
| 2002 | -- | $92,700 |
| 2001 | -- | $92,700 |
| 2000 | -- | $92,700 |
Find assessor info on the county website
Monthly payment
Climate risks
Neighborhood: 12831
Nearby schools
Schools provided by the listing agent
- High: South Glens Falls
Source: Global MLS. This data may not be complete. We recommend contacting the local school district to confirm school assignments for this home.
- $395,4003 bd2 ba1.2k sqft102 Schuyler Heights Dr, Gansevoort, NY 12831Off Market

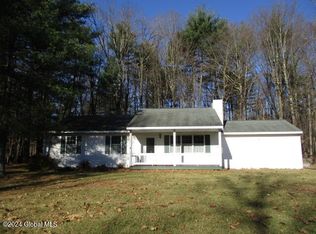
- $275,0003 bd2 ba1.1k sqft106 Schuyler Heights Dr, Gansevoort, NY 12831Sold
- $309,6003 bd1 ba1.1k sqft100 Schuyler Heights Dr, Gansevoort, NY 12831Off Market
- $424,5003 bd2 ba2.2k sqft222 Blackbird Ln, Gansevoort, NY 12831Off Market

Similar homes
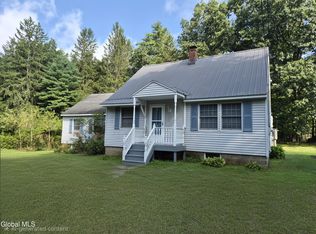
- $349,9003 bd2 ba1.7k sqft450 Wilton Gansevoort Road, Gansevoort, NY 12831Active
 MLS ID #202624083, Racheal Vaughn, Listing by: Crosspoint Realty. Global MLS
 - $449,9003 bd3 ba1.6k sqft39 Timbira Drive, Gansevoort, NY 12831Active
 MLS ID #202624717, Shannon McCarthy, Listing by: eXp Realty. Global MLS
 - $439,9003 bd2 ba1.8k sqft6 Aberdeen Way, Gansevoort, NY 12831Active
 MLS ID #202623478, Orson B Klender, Listing by: Saratoga Real Estate Associates LLC. Global MLS
 - $425,0003 bd3 ba1.5k sqft15 Hopeful Lane, Wilton, NY 12831Active
 MLS ID #202623752, Charles F Cefalu, Listing by: Ameristar Home Realty LLC. Global MLS
