Welcome to 6 Aberdeen Way, a beautifully updated Colonial nestled in desirable Kings Mills Estates in the Town of Wilton. This inviting home blends classic curb appeal with modern improvements, including a new roof (2025), Some New Windows (2026) and a newly updated kitchen designed for everyday living and effortless entertaining. The spacious family room opens to an oversized rear deck, creating a seamless indoor-outdoor flow for gatherings, summer dinners, or quiet mornings overlooking the backyard. Step outside to a large, deep, landscaped yard featuring a fire pit area just off the deck--perfect for relaxing evenings and year-round enjoyment. Ideally located in Gansevoort with convenient access to Wilton amenities, shopping, dining, parks, and commuter routes, this home offers comfort, style, and a wonderful neighborhood setting. A must-see opportunity in Kings Mills Estates!
Pending
Price cut: $10.1K (8/18)
$439,900
6 Aberdeen Way, Gansevoort, NY 12831
3beds
1,890sqft
Single Family Residence, Residential
Built in 1996
0.38 Acres Lot
$433,400 Zestimate®
$233/sqft
$-- HOA
What's special
Large deep landscaped yardOversized rear deckClassic curb appealSpacious family room
- 65 days
- 167
- 9
Likely to sell faster than
Zillow last checked:
Listing updated:
Listed by:
Saratoga Real Estate Associates LLC 518-588-2319,
Orson B Klender 518-588-2319
Source: Global MLS,MLS#: 202623478
Facts & features
Interior
Bedrooms & bathrooms
- Bedrooms: 3
- Bathrooms: 2
- Full bathrooms: 1
- 1/2 bathrooms: 1
Bedroom
- Level: Second
Bedroom
- Level: Second
Bedroom
- Level: Second
Half bathroom
- Level: First
Full bathroom
- Level: Second
Dining room
- Level: First
Family room
- Level: First
Kitchen
- Level: First
Living room
- Level: First
Heating
- Forced Air, Natural Gas
Cooling
- Window Unit(s)
Appliances
- Included: Dishwasher, Gas Oven, Microwave, Refrigerator
- Laundry: In Basement
Features
- Grinder Pump, Ceramic Tile Bath, Eat-in Kitchen, Kitchen Island
- Flooring: Carpet, Ceramic Tile, Hardwood
- Basement: Full,Interior Entry,Unfinished
Interior area
- Total structure area: 1,890
- Total interior livable area: 1,890 sqft
- Finished area above ground: 1,890
- Finished area below ground: 0
Video & virtual tour
Property
Parking
- Total spaces: 6
- Parking features: Paved, Attached, Driveway
- Attached garage spaces: 2
- Has uncovered spaces: Yes
Features
- Patio & porch: Deck, Front Porch
- Fencing: Back Yard
Lot
- Size: 0.38 Acres
- Features: Level
Details
- Parcel number: 415600 115.1744
- Special conditions: Standard
Construction
Type & style
- Home type: SingleFamily
- Architectural style: Colonial
- Property subtype: Single Family Residence, Residential
Materials
- Vinyl Siding
- Foundation: Concrete Perimeter
- Roof: Asphalt
Condition
- Updated/Remodeled
- New construction: No
- Year built: 1996
Utilities & green energy
- Sewer: Public Sewer
- Water: Public
Community & HOA
HOA
- Has HOA: No
Location
- Region: Gansevoort
Financial & listing details
- Price per square foot: $233/sqft
- Tax assessed value: $400,061
- Annual tax amount: $6,235
- Date on market: 8/7/2026
Estimated market value
$433,400
$412,000 - $455,000
$3,313/mo
Price history
| Date | Event | Price |
|---|---|---|
| 9/14/2026 | Pending sale | $439,900$233/sqft |
Source:  Global MLS #202623478 Report a problem Global MLS #202623478 Report a problem | ||
| 8/18/2026 | Price change | $439,900-2.2%$233/sqft |
Source: Global MLS #202623478 Report a problem | ||
| 8/7/2026 | Listed for sale | $450,000+104.5%$238/sqft |
Source: Global MLS #202623478 Report a problem | ||
| 6/26/2009 | Sold | $220,000+98.9%$116/sqft |
Source: Global MLS #28122384 Report a problem | ||
| 9/9/1996 | Sold | $110,610$59/sqft |
Source: Public Record Report a problem | ||
Public tax history
| Year | Property taxes | Tax assessment |
|---|---|---|
| 2025 | -- | $262,000 |
| 2024 | -- | $262,000 |
| 2023 | -- | $262,000 |
| 2022 | -- | $262,000 |
| 2021 | -- | $262,000 |
| 2020 | -- | $262,000 |
| 2019 | -- | $262,000 |
| 2018 | -- | $262,000 |
| 2017 | $5,160 +4335.2% | $262,000 |
| 2016 | $116 -90% | $262,000 |
| 2015 | $1,165 +14.4% | $262,000 |
| 2014 | $1,018 | $262,000 |
| 2013 | -- | $262,000 |
| 2012 | -- | $262,000 +3.9% |
| 2011 | -- | $252,100 |
| 2010 | -- | $252,100 |
| 2009 | -- | $252,100 |
| 2008 | -- | $252,100 +61.3% |
| 2007 | -- | $156,300 |
| 2006 | -- | $156,300 |
| 2005 | -- | $156,300 |
| 2004 | -- | $156,300 +25.2% |
| 2003 | -- | $124,800 |
| 2002 | -- | $124,800 |
| 2001 | -- | $124,800 |
| 2000 | -- | $124,800 |
Find assessor info on the county website
Monthly payment
Climate risks
Neighborhood: 12831
Nearby schools
Schools provided by the listing agent
- High: South Glens Falls
Source: Global MLS. This data may not be complete. We recommend contacting the local school district to confirm school assignments for this home.
Similar homes
- $399,9005 bd3 ba2k sqft11 Donna Drive, Gansevoort, NY 12831Active
 MLS ID #202623966, Neil P Corkery, Listing by: Roohan Realty. Global MLS
 - $459,9004 bd2 ba1.9k sqft39 Baker Drive, Gansevoort, NY 12831Active
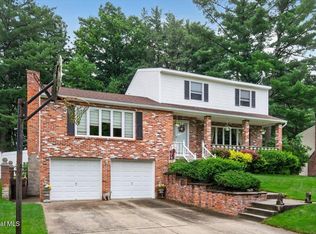 MLS ID #202620181, Daniel Gaba, Listing by: Coldwell Banker Prime Properties. Global MLS
 - $359,0003 bd2 ba1.3k sqft58 Castleberry Drive, Wilton, NY 12831Active
 MLS ID #202627645, Shannon McCarthy, Listing by: eXp Realty. Global MLS
 - $379,9003 bd3 ba1.6k sqft9 Cook Circle, Gansevoort, NY 12831Active
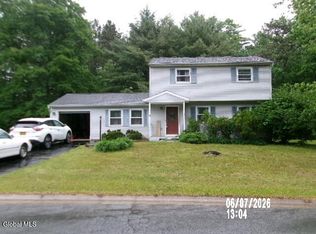 MLS ID #202619305, Thomas R Trevett, Listing by: Trevett Group LLC. Global MLS
