Welcome to this charming townhouse nestled along the first fairway at The Greens in Wilton. This well-maintained 2-bedroom, 2.5-bath home offers an inviting open floor plan that's perfect for both everyday living and entertaining. The spacious living area flows seamlessly into the dining space and kitchen, while a versatile loft provides the ideal setting for a home office, reading nook, or flex space. The finished basement offers additional living space, perfect for a recreation room, fitness area, media room or endless storage.
Enjoy the outdoors from multiple sitting areas, including a private, tree-lined backyard that creates a peaceful setting for morning coffee or evening relaxation. Ideally located just minutes from the Shops of Wilton, downtown Saratoga Springs, and I-87 (the Northway), this home provides convenient access to shopping, dining, recreation, and commuting. Not to mention, the clear waters of Lake George are only a quick 35-40 minute drive away for those hot summer days and adventurous snowy winters. Experience low-maintenance living in a desirable golf course community with comfort, convenience, and scenic surroundings.
Active
$450,000
16 Killarney Court, Saratoga Springs, NY 12866
2beds
1,522sqft
Single Family Residence, Residential
Built in 2000
2,178 Square Feet Lot
$441,900 Zestimate®
$296/sqft
$310/mo HOA
What's special
Versatile loftPrivate tree-lined backyardFinished basementInviting open floor planMultiple sitting areas
- 7 days |
- 1,217 |
- 38 |
Zillow last checked:
Listing updated:
Listed by:
Miranda Real Estate Group Inc 518-348-2060,
Brendan Solovey 518-609-6186
Source: Global MLS,MLS#: 202622255
Facts & features
Interior
Bedrooms & bathrooms
- Bedrooms: 2
- Bathrooms: 3
- Full bathrooms: 2
- 1/2 bathrooms: 1
Primary bedroom
- Level: Second
Bedroom
- Level: Second
Half bathroom
- Level: First
Full bathroom
- Level: Second
Full bathroom
- Level: Second
Basement
- Level: Basement
Dining room
- Level: First
Kitchen
- Level: First
Laundry
- Level: First
Living room
- Level: First
Heating
- Forced Air, Natural Gas
Cooling
- Central Air
Appliances
- Included: Gas Oven, Oven, Refrigerator, Washer/Dryer
- Laundry: Laundry Room, Main Level
Features
- Flooring: Carpet, Ceramic Tile
- Doors: Sliding Doors
- Basement: Finished
- Number of fireplaces: 1
- Fireplace features: Family Room
Interior area
- Total structure area: 1,522
- Total interior livable area: 1,522 sqft
- Finished area above ground: 1,522
- Finished area below ground: 0
Property
Parking
- Total spaces: 2
- Parking features: Paved, Garage Door Opener, Driveway
- Garage spaces: 1
- Has uncovered spaces: Yes
Features
- Patio & porch: Pressure Treated Deck, Deck, Front Porch
- Fencing: None
Lot
- Size: 2,178 Square Feet
- Features: Landscaped
Details
- Parcel number: 415600 140.42178
- Special conditions: Standard
Construction
Type & style
- Home type: SingleFamily
- Property subtype: Single Family Residence, Residential
Materials
- Vinyl Siding
- Roof: Asphalt
Condition
- New construction: No
- Year built: 2000
Utilities & green energy
- Sewer: Public Sewer
- Water: Public
Community & HOA
Community
- Subdivision: The Greens
HOA
- Has HOA: Yes
- Amenities included: None
- Services included: Maintenance Grounds, Snow Removal, Trash
- HOA fee: $310 monthly
Location
- Region: Saratoga Springs
Financial & listing details
- Price per square foot: $296/sqft
- Tax assessed value: $433,654
- Annual tax amount: $4,793
- Date on market: 7/21/2026
Estimated market value
$441,900
$420,000 - $464,000
$2,823/mo
Price history
| Date | Event | Price |
|---|---|---|
| 7/21/2026 | Listed for sale | $450,000+55.7%$296/sqft |
Source:  Global MLS #202622255 Report a problem Global MLS #202622255 Report a problem | ||
| 10/1/2019 | Sold | $289,000$190/sqft |
Source: Global MLS #201923871 Report a problem | ||
| 8/7/2019 | Pending sale | $289,000$190/sqft |
Source: Equitas Realty #201923871 Report a problem | ||
| 8/1/2019 | Price change | $289,000-3.3%$190/sqft |
Source: Equitas Realty #201923871 Report a problem | ||
| 7/1/2019 | Listed for sale | $299,000-2%$196/sqft |
Source: Equitas Realty #201923871 Report a problem | ||
| 2/22/2007 | Sold | $305,000+75.3%$200/sqft |
Source: Global MLS #26122643 Report a problem | ||
| 7/11/2001 | Sold | $174,000$114/sqft |
Source: Public Record Report a problem | ||
Public tax history
| Year | Property taxes | Tax assessment |
|---|---|---|
| 2025 | -- | $284,000 |
| 2024 | -- | $284,000 |
| 2023 | -- | $284,000 |
| 2022 | -- | $284,000 |
| 2021 | -- | $284,000 |
| 2020 | -- | $284,000 |
| 2019 | -- | $284,000 |
| 2018 | -- | $284,000 |
| 2017 | $4,199 +262.4% | $284,000 |
| 2016 | $1,159 -0.1% | $284,000 |
| 2015 | $1,160 -73.8% | $284,000 |
| 2014 | $4,423 | $284,000 |
| 2013 | -- | $284,000 |
| 2012 | -- | $284,000 -7.9% |
| 2011 | -- | $308,300 |
| 2010 | -- | $308,300 |
| 2009 | -- | $308,300 |
| 2008 | -- | $308,300 +83.3% |
| 2007 | -- | $168,200 |
| 2006 | -- | $168,200 |
| 2005 | -- | $168,200 |
| 2004 | -- | $168,200 +60.2% |
| 2003 | -- | $105,000 |
| 2002 | -- | $105,000 -15.7% |
| 2001 | -- | $124,500 |
| 2000 | -- | $124,500 |
Find assessor info on the county website
Monthly payment
Climate risks
Neighborhood: 12866
Nearby schools
GreatSchools rating
- 7/10Dorothy Nolan Elementary SchoolGrades: K-5Distance: 0.5 mi
- 8/10Maple Avenue Middle SchoolGrades: 6-8Distance: 2.1 mi
- 8/10Saratoga Springs High SchoolGrades: 9-12Distance: 4.8 mi
Schools provided by the listing agent
- High: Saratoga Springs
Source: Global MLS. This data may not be complete. We recommend contacting the local school district to confirm school assignments for this home.
- $621,7003 bd2 ba2.1k sqft14 Killarney Ct, Saratoga Springs, NY 12866Off Market
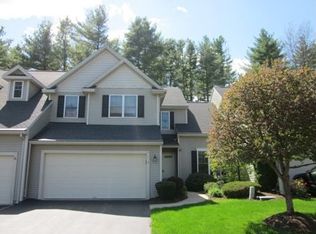
- $637,3003 bd2 ba2.1k sqft18 Killarney Ct, Saratoga Springs, NY 12866Off Market
- $624,3003 bd2 ba1.7k sqft12 Killarney Ct, Saratoga Springs, NY 12866Off Market
- $488,1002 bd2 ba1.5k sqft20 Killarney Ct, Saratoga Springs, NY 12866Off Market
- $678,7003 bd3 ba2.3k sqft17 Killarney Ct, Saratoga Springs, NY 12866Off Market
- $496,6002 bd2 ba1.3k sqft10 Killarney Ct, Saratoga Springs, NY 12866Off Market
- $595,4003 bd4 ba2.1k sqft15 Killarney Ct, Saratoga Springs, NY 12866Off Market
- $55,0003 bd2 ba2.1k sqft8 Killarney Ct, Saratoga Springs, NY 12866Sold
A local agent can set up tours, give advice and negotiate with sellers.
Similar homes
- $469,0002 bd3 ba1.6k sqft4 Killarney Court, Saratoga Springs, NY 12866Active
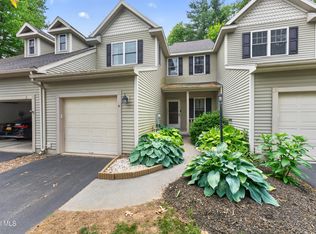 MLS ID #202619439, Conner Roohan, Listing by: eXp Realty. Global MLS
 - $449,9904 bd3 ba2k sqft33 Jones Road, Saratoga Springs, NY 12866Active
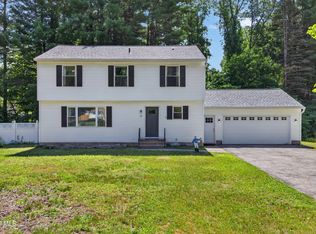 MLS ID #202621447, Mary Lentini, Listing by: Miranda Real Estate Group Inc. Global MLS
 - $459,0003 bd2 ba1.5k sqft149 Wilton Road, Greenfield Center, NY 12833Active
 MLS ID #202622775, Josie Reo, Listing by: MLS 4 Less Realty. Global MLS
 - $450,0004 bd3 ba2.1k sqft379 County Route 68, Saratoga Springs, NY 12866Active
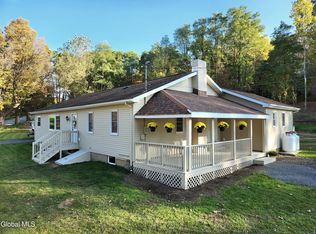 MLS ID #202615951, Ralph M Harvey, Listing by: ListWithFreedom.com. Global MLS
 - $449,0003 bd2 ba1k sqft7 Glenwood Drive, Saratoga Springs, NY 12866ActiveMLS ID #202621954, Jennifer R Johnson, Listing by: Julie & Co Realty LLC. Global MLS
- $425,0003 bd2 ba1.6k sqft104 Schuyler Hts Drive, Gansevoort, NY 12831ActiveMLS ID #202622769, Cindy Gotobed, Listing by: Coldwell Banker Prime Properties. Global MLS
- $399,9002 bd2 ba1.7k sqft274 Northern Pines Road, Gansevoort, NY 12831ActiveMLS ID #202618098, Sally Murphy, Listing by: KW Platform. Global MLS
- $385,0003 bd2 ba936 sqft6 Curt Boulevard, Saratoga Springs, NY 12866ActiveMLS ID #202622784, Christopher Iwinski, Listing by: KW Platform. Global MLS
- $349,0003 bd2 ba1k sqft29 Quail Court, Saratoga Springs, NY 12866ActiveMLS ID #202617315, Jack Minehan, Listing by: Roohan Realty. Global MLS
- $499,9995 bd3 ba2.2k sqft4386 Route 50, Saratoga Springs, NY 12866ActiveMLS ID #202618252, Lars Huus-Skladzinski, Listing by: Julie & Co Realty LLC. Global MLS
- $549,9004 bd2 ba1.3k sqft12 Worden Drive, Saratoga Springs, NY 12866ActiveMLS ID #202622190, Wayne A Newcomb, Jr., Listing by: Newcomb Realty Group LLC. Global MLS
- $509,9993 bd2 ba900 sqft5 White Pine Lane, Saratoga Springs, NY 12866ActiveMLS ID #202618518, Mariana DeLuca, Listing by: Howard Hanna Capital Inc. Global MLS
- $475,0002 bd2 ba1.4k sqft16 Pepper Lane, Saratoga Springs, NY 12866ActiveMLS ID #202615029, Lori A Leman, Listing by: Saratoga Realty Associates, Inc.. Global MLS
- $479,9993 bd2 ba1.6k sqft152 Ingersoll Road, Saratoga Springs, NY 12866ActiveMLS ID #202613934, Melanie W Casey, Listing by: Barkley Real Estate, LLC. Global MLS
- $579,0002 bd2 ba1.7k sqft52 Ruggles Road, Saratoga Springs, NY 12866ActiveMLS ID #202620386, Aspen Witt, Listing by: Julie & Co Realty LLC. Global MLS
- $666,9003 bd2 ba1.8k sqft42 Wistmans Way, Saratoga Springs, NY 12866ActiveMLS ID #202619750, Sharon Byrne, Listing by: Howard Hanna Capital Inc. Global MLS
- $430,0003 bd2 ba1.4k sqft17 Clarks Mills Road, Greenwich, NY 12834ActiveMLS ID #202622128, Constance Tucker, Listing by: Howard Hanna. Global MLS
- $639,9003 bd3 ba1.5k sqft187 Ingersoll Road, Saratoga, NY 12866ActiveMLS ID #202617740, Joseph J Bordeau, Listing by: KW Platform. Global MLS
- $641,9003 bd3 ba1.6k sqft191 Ingersoll Road, Saratoga, NY 12866ActiveMLS ID #202617744, Joseph J Bordeau, Listing by: KW Platform. Global MLS
- $628,9003 bd3 ba1.6k sqft193 Ingersoll Road, Saratoga Springs, NY 12866ActiveMLS ID #202617745, Joseph J Bordeau, Listing by: KW Platform. Global MLS
