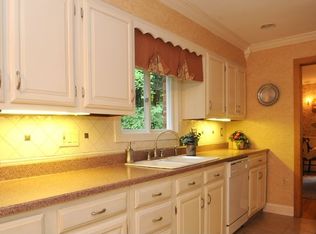
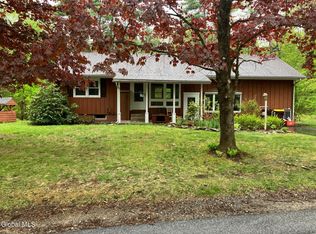
Beautifully updated raised ranch offering a total living square footage of 1717 sf and located close to downtown Saratoga Springs! Inside are lovely hardwood floors, a large kitchen that flows openly to the living room and dining room, 3 bedrooms, 1.5 bathrooms, and a spacious walkout family room in the lower level. The kitchen has a nice breakfast bar and custom designed cabinetry with a wine cooler and leathered granite countertop. Outdoors, a rebuilt front porch and bluestone steps with pavers add great curb appeal, and the backyard paver patio with firepit, hot tub, deck and level yard with wooded privacy make enjoying the outdoors easy! The 2 sheds in addition to the 1 car attached garage provide plenty of room for the toys and storage. One shed has electric, flooring, and lighting making it an ideal workshop space for vehicles/toys. Roof 2021 and mini splits added in 2015, Hot Tub 2020 and new carpet 2026 in 2 bedrooms, Come check out this move in ready opportunity!
Pending
Price cut: $14K (8/6)
$435,000
7 Glenwood Drive, Saratoga Springs, NY 12866
3beds
1,065sqft
Single Family Residence, Residential
Built in 1974
0.29 Acres Lot
$431,000 Zestimate®
$408/sqft
$-- HOA
What's special
Hot tubLeathered granite countertopRebuilt front porchLovely hardwood floors
- 48 days
- 734
- 40
Likely to sell faster than
Zillow last checked:
Listing updated:
Listed by:
Julie & Co Realty LLC 518-350-7653,
Jennifer R Johnson 518-588-1392
Source: Global MLS,MLS#: 202621954
Facts & features
Interior
Bedrooms & bathrooms
- Bedrooms: 3
- Bathrooms: 2
- Full bathrooms: 1
- 1/2 bathrooms: 1
Bedroom
- Level: Second
Bedroom
- Level: Second
Bedroom
- Level: Second
Full bathroom
- Level: Second
Half bathroom
- Level: First
Dining room
- Level: Second
Family room
- Level: First
Kitchen
- Level: Second
Living room
- Level: Second
Heating
- Baseboard, Hot Water, Natural Gas
Cooling
- Wall Unit(s)
Appliances
- Included: Dishwasher, Electric Oven, Gas Water Heater, Microwave, Range, Refrigerator, Washer/Dryer, Wine Cooler
- Laundry: In Basement, Laundry Room
Features
- High Speed Internet, Ceiling Fan(s), Wall Paneling, Chair Rail, Crown Molding, Eat-in Kitchen
- Flooring: Carpet, Ceramic Tile, Hardwood
- Doors: Sliding Doors
- Windows: Shutters, Blinds, Curtain Rods
- Basement: Finished,Heated,Walk-Out Access
- Has fireplace: Yes
- Fireplace features: Wood Burning Stove, Family Room
Interior area
- Total structure area: 1,065
- Total interior livable area: 1,065 sqft
- Finished area above ground: 1,065
- Finished area below ground: 652
Video & virtual tour
Property
Parking
- Total spaces: 6
- Parking features: Off Street, Paved, Attached, Driveway, Garage Door Opener
- Attached garage spaces: 1
- Has uncovered spaces: Yes
Features
- Patio & porch: Deck, Front Porch, Patio
- Exterior features: Garden, Lighting
- Has view: Yes
- View description: Trees/Woods, Garden
Lot
- Size: 0.29 Acres
- Features: Level, Garden, Landscaped
Details
- Additional structures: Shed(s)
- Parcel number: 411589 165.13263
- Special conditions: Standard
Construction
Type & style
- Home type: SingleFamily
- Architectural style: Raised Ranch
- Property subtype: Single Family Residence, Residential
Materials
- Aluminum Siding
- Foundation: Slab
- Roof: Asphalt
Condition
- New construction: No
- Year built: 1974
Utilities & green energy
- Sewer: Public Sewer
- Water: Public
- Utilities for property: Cable Connected
Community & HOA
Community
- Security: Smoke Detector(s), Carbon Monoxide Detector(s)
HOA
- Has HOA: No
Location
- Region: Saratoga Springs
Financial & listing details
- Price per square foot: $408/sqft
- Tax assessed value: $416,500
- Annual tax amount: $6,010
- Date on market: 7/16/2026
Estimated market value
$431,000
$409,000 - $453,000
$2,628/mo
Price history
| Date | Event | Price |
|---|---|---|
| 8/10/2026 | Pending sale | $435,000$408/sqft |
Source:  Global MLS #202621954 Report a problem Global MLS #202621954 Report a problem | ||
| 8/6/2026 | Price change | $435,000-3.1%$408/sqft |
Source: Global MLS #202621954 Report a problem | ||
| 7/23/2026 | Price change | $449,000-2.4%$422/sqft |
Source: Global MLS #202621954 Report a problem | ||
| 7/16/2026 | Listed for sale | $459,900+96.5%$432/sqft |
Source: Global MLS #202621954 Report a problem | ||
| 6/20/2014 | Sold | $234,000+1.8%$220/sqft |
Source: Global MLS #201408045 Report a problem | ||
| 5/3/2014 | Listed for sale | $229,900+34.1%$216/sqft |
Source: Coldwell Banker Prime Prop. #201408045 Report a problem | ||
| 8/27/2010 | Sold | $171,500-7.2%$161/sqft |
Source: Global MLS #201023246 Report a problem | ||
| 5/27/2010 | Price change | $184,900-2.7%$174/sqft |
Source: Weichert Realtors #201010096 Report a problem | ||
| 4/24/2010 | Price change | $190,000-5%$178/sqft |
Source: Weichert Realtors #201010096 Report a problem | ||
| 2/5/2010 | Price change | $199,900-3.9%$188/sqft |
Source: Weichert Realtors #201010096 Report a problem | ||
| 1/6/2010 | Listed for sale | $208,000+114.4%$195/sqft |
Source: Weichert Realtors #201010096 Report a problem | ||
| 7/24/1995 | Sold | $97,000$91/sqft |
Source: Public Record Report a problem | ||
Public tax history
| Year | Property taxes | Tax assessment |
|---|---|---|
| 2025 | -- | $168,700 |
| 2024 | -- | $168,700 |
| 2023 | -- | $168,700 |
| 2022 | -- | $168,700 |
| 2021 | -- | $168,700 |
| 2020 | -- | $168,700 |
| 2019 | -- | $168,700 |
| 2018 | -- | $168,700 |
| 2017 | $4,320 +180.3% | $168,700 |
| 2016 | $1,541 -3.7% | $168,700 |
| 2015 | $1,600 -53.4% | $168,700 |
| 2014 | $3,435 | $168,700 |
| 2013 | -- | $168,700 |
| 2012 | -- | $168,700 |
| 2011 | -- | $168,700 |
| 2010 | -- | $168,700 |
| 2009 | -- | $168,700 |
| 2008 | -- | $168,700 |
| 2007 | -- | $168,700 |
| 2006 | -- | $168,700 |
| 2005 | -- | $168,700 +8% |
| 2004 | -- | $156,200 +61% |
| 2003 | -- | $97,000 |
| 2002 | -- | $97,000 |
| 2001 | -- | $97,000 |
| 2000 | -- | $97,000 |
Find assessor info on the county website
Monthly payment
Climate risks
Neighborhood: 12866
Nearby schools
Schools provided by the listing agent
- High: Saratoga Springs
Source: Global MLS. This data may not be complete. We recommend contacting the local school district to confirm school assignments for this home.
- $620,1003 bd3 ba2.1k sqft5 Glenwood Dr, Saratoga Springs, NY 12866Off Market
- $422,4004 bd2 ba1.5k sqft9 Glenwood Drive, Saratoga Springs, NY 12866Off Market
- $687,0003 bd4 ba2.5k sqft54 Kirby Rd, Saratoga Springs, NY 12866Off Market

- $436,1004 bd2 ba1.8k sqft8 Glenwood Dr, Saratoga Springs, NY 12866Off Market

Similar homes
- $489,9003 bd2 ba900 sqft5 White Pine Lane, Saratoga Springs, NY 12866Active
 MLS ID #202618518, Mariana DeLuca, Listing by: Howard Hanna Capital Inc. Global MLS
 - $575,0003 bd1 ba1.4k sqft282 Washington Street, Saratoga Springs, NY 12866Active
 MLS ID #202620406, Frank J Izzo, Listing by: Izzo Realty of Saratoga Inc. Global MLS
 - $269,0003 bd2 ba1.2k sqft14 Canty Road, Saratoga Springs, NY 12866Active
 MLS ID #202617353, Travis Schoonmaker, Listing by: KW Platform. Global MLS
 - $420,0003 bd2 ba1.5k sqft35 Acorn Avenue, Clifton Park, NY 12065Active
 MLS ID #202625190, Gilah R Moses, Listing by: Moses Realty LLC. Global MLS
