OPEN HOUSE SAT. 9/19 fm 12-2pm
Galway (Broadalbin mailing) - Saratoga Co, Galway Schools
A PLACE OF PEACE & TRANQUILITY! Lovingly maintained by the same owner since it was built in 1987, this charming chalet offers an inviting open floor plan and plenty of space to make it your own. The first floor features two bedrooms, a full bath with laundry, and a beautiful attached sunroom overlooking the property, plus a spacious deck for relaxing or entertaining. The primary bedroom offers a private half bath. Upstairs, a versatile loft provides additional space for guest accommodations, a home office, studio or quiet retreat.
An oversized attached 2-car garage provides plenty of room for vehicles, toys and storage. The full, dry basement with walkout offers excellent potential for additional living or recreational space.
Set on just shy of 6 acres, the property is beautifully landscaped with mature trees, stone walls and established perennial gardens. A large 16' x 28' barn and additional potting shed provide wonderful options for hobbies, gardening, storage or animals.
The home is ready for your personal touches, with an easy opportunity to update the interior with new flooring, paint and countertops. A truly special property offering privacy, space and the simple pleasure of country living. Don't miss this one!
Pending
Price cut: $24K (9/8)
$445,000
936 Ridge Road, Broadalbin, NY 12025
2beds
1,538sqft
Single Family Residence, Residential
Built in 1987
5.87 Acres Lot
$431,900 Zestimate®
$289/sqft
$-- HOA
What's special
Additional potting shedCharming chaletInviting open floor plan
- 45 days
- 233
- 10
Zillow last checked:
Listing updated:
Listed by:
Inglenook Realty Inc 518-882-6236,
Kathleen M Gordon 518-365-5137
Source: Global MLS,MLS#: 202624969
Facts & features
Interior
Bedrooms & bathrooms
- Bedrooms: 2
- Bathrooms: 2
- Full bathrooms: 1
- 1/2 bathrooms: 1
Primary bedroom
- Level: First
Bedroom
- Level: First
Full bathroom
- Level: First
Half bathroom
- Level: First
Dining room
- Level: First
Kitchen
- Level: First
Laundry
- Level: First
Living room
- Level: First
Loft
- Level: Second
Heating
- Forced Air, Oil
Cooling
- Wall Unit(s)
Appliances
- Included: Dishwasher, Microwave, Range, Refrigerator, Washer/Dryer
- Laundry: In Bathroom, Laundry Closet
Features
- High Speed Internet, Walk-In Closet(s), Cathedral Ceiling(s), Ceramic Tile Bath, Kitchen Island
- Flooring: Tile, Carpet
- Basement: Exterior Entry,Full,Interior Entry
Interior area
- Total structure area: 1,538
- Total interior livable area: 1,538 sqft
- Finished area above ground: 1,538
- Finished area below ground: 0
Video & virtual tour
Property
Parking
- Total spaces: 4
- Parking features: Paved, Detached, Driveway, Garage Door Opener
- Garage spaces: 2
- Has uncovered spaces: Yes
Features
- Patio & porch: Side Porch, Deck
- Exterior features: Garden
- Fencing: Stone
- Has view: Yes
- View description: Garden
Lot
- Size: 5.87 Acres
- Features: Road Frontage, Landscaped
Details
- Additional structures: Shed(s), Barn(s), Garage(s)
- Parcel number: 413289 184.113.2
- Special conditions: Estate
Construction
Type & style
- Home type: SingleFamily
- Architectural style: Chalet
- Property subtype: Single Family Residence, Residential
Materials
- Wood Siding
- Foundation: Concrete Perimeter
- Roof: Shingle,Asphalt
Condition
- New construction: No
- Year built: 1987
Utilities & green energy
- Sewer: Septic Tank
- Utilities for property: Cable Connected
Community & HOA
HOA
- Has HOA: No
Location
- Region: Broadalbin
Financial & listing details
- Price per square foot: $289/sqft
- Tax assessed value: $362,207
- Annual tax amount: $5,342
- Date on market: 9/11/2026
Estimated market value
$431,900
$410,000 - $453,000
$2,450/mo
Price history
| Date | Event | Price |
|---|---|---|
| 9/28/2026 | Contingent | $445,000$289/sqft |
Source: NY State MLS #11956067 Report a problem | ||
| 9/26/2026 | Pending sale | $445,000$289/sqft |
Source:  Global MLS #202624969 Report a problem Global MLS #202624969 Report a problem | ||
| 9/11/2026 | Listed for sale | $445,000$289/sqft |
Source: Global MLS #202624969 Report a problem | ||
| 9/11/2026 | Pending sale | $445,000$289/sqft |
Source: Global MLS #202624969 Report a problem | ||
| 9/8/2026 | Price change | $445,000-5.1%$289/sqft |
Source: Global MLS #202624969 Report a problem | ||
| 8/28/2026 | Listed for sale | $469,000$305/sqft |
Source: Global MLS #202624969 Report a problem | ||
Public tax history
| Year | Property taxes | Tax assessment |
|---|---|---|
| 2025 | -- | $262,600 |
| 2024 | -- | $262,600 |
| 2023 | -- | $262,600 |
| 2022 | -- | $262,600 |
| 2021 | -- | $262,600 |
| 2020 | -- | $262,600 |
| 2019 | -- | $262,600 +76.4% |
| 2018 | -- | $148,900 |
| 2017 | $2,667 +231.6% | $148,900 |
| 2016 | $804 -1.9% | $148,900 |
| 2015 | $819 -74.2% | $148,900 |
| 2014 | $3,179 | $148,900 |
| 2013 | -- | $148,900 |
| 2012 | -- | $148,900 |
| 2011 | -- | $148,900 |
| 2010 | -- | $148,900 |
| 2009 | -- | $148,900 |
| 2008 | -- | $148,900 |
| 2007 | -- | $148,900 |
| 2006 | -- | $148,900 |
| 2005 | -- | $148,900 |
| 2004 | -- | $148,900 |
| 2003 | -- | $148,900 |
| 2002 | -- | $148,900 |
| 2001 | -- | $148,900 |
| 2000 | -- | $148,900 |
Find assessor info on the county website
Monthly payment
Climate risks
Neighborhood: 12025
Nearby schools
Schools provided by the listing agent
- Elementary: Joseph Henry
- High: Galway
Source: Global MLS. This data may not be complete. We recommend contacting the local school district to confirm school assignments for this home.
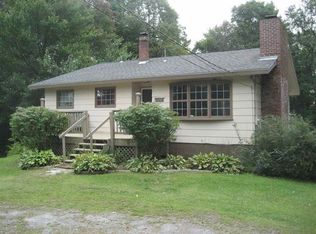
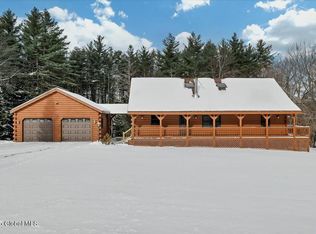
Similar homes
- $424,9003 bd3 ba2.1k sqft824 County Highway 106, Amsterdam, NY 12010Active
 MLS ID #202627325, Robert L Taylor, Listing by: KW Platform. Global MLS
 - $490,0003 bd3 ba1.9k sqft851 County Highway 106, Amsterdam, NY 12010For Sale By Owner
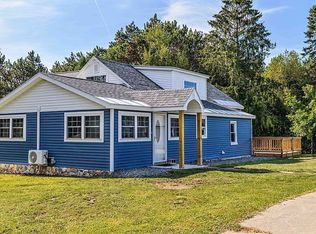
- $459,9003 bd2 ba1.5k sqft10254 State Route 30, Pattersonville, NY 12137For Sale
 MLS ID #11974999, Rebecca Butler, Listing by: CHARLOTTEVILLE REALTY. NY State MLS
 - $359,0003 bd2 ba1.3k sqft394 Stairs Road, Amsterdam, NY 12010Active
 MLS ID #202627238, Juanita Wojnar, Listing by: Chad Majewski Real Estate. Global MLS
