Enjoy the space you've been searching for with this inviting 3-bedroom, 2-bath ranch situated on over 13 acres in Johnstown. Offering comfortable single-floor living, central air, an impressive oversized garage, and a beautiful mix of open and wooded land, this property delivers plenty of room both inside and out.
Step inside to a bright living room that flows into the dining area and spacious eat-in kitchen. Sliding doors lead directly to the expansive 12' x 44' rear deck, creating an ideal extension of the living space for outdoor dining, entertaining, or simply relaxing while taking in the peaceful surroundings.
The primary bedroom features a private ensuite bath, while 2 additional bedrooms and a second full bath complete the main living area. A dedicated office provides valuable extra space for working from home, hobbies, or everyday organization.
The full basement offers abundant storage, laundry hookups, and plenty of room for a workshop or future possibilities. Central air, forced-air propane heat, public water, septic, and a metal roof add to the home's year-round convenience.
Outside, the 13.13-acre property offers a combination of cleared and wooded land with plenty of room to enjoy the outdoors. One of the standout features is the massive 52' x 40' detached 2-car garage, offering exceptional space for vehicles, equipment, recreational toys, storage, or a serious workshop.
If you've been waiting for a ranch with acreage, privacy, a huge garage, and convenient single-floor living, don't let this one pass you by.
Active
$429,900
1028 State Highway 67, Johnstown, NY 12095
3beds
1,456sqft
Single Family Residence, Residential
Built in 2019
13.13 Acres Lot
$426,200 Zestimate®
$295/sqft
$-- HOA
What's special
Central airComfortable single-floor livingMetal roofImpressive oversized garageSpacious eat-in kitchen
- 15 days
- 391
- 43
Zillow last checked:
Listing updated:
Listed by:
Howard Hanna Capital Inc 518-762-8001,
Bradley S Yerdon 518-332-2583
Source: Global MLS,MLS#: 202626278
Facts & features
Interior
Bedrooms & bathrooms
- Bedrooms: 3
- Bathrooms: 2
- Full bathrooms: 2
Primary bedroom
- Level: First
Bedroom
- Level: First
Bedroom
- Level: First
Primary bathroom
- Level: First
Full bathroom
- Level: First
Kitchen
- Level: First
Living room
- Level: First
Office
- Level: First
Heating
- Forced Air, Propane
Cooling
- Central Air
Appliances
- Included: Dishwasher, Microwave, Range, Refrigerator
- Laundry: Electric Dryer Hookup, In Basement, Washer Hookup
Features
- Eat-in Kitchen
- Doors: Sliding Doors
- Basement: Full,Interior Entry
Interior area
- Total structure area: 1,456
- Total interior livable area: 1,456 sqft
- Finished area above ground: 1,456
- Finished area below ground: 0
Video & virtual tour
Property
Parking
- Total spaces: 10
- Parking features: Off Street, Storage, Detached, Driveway
- Garage spaces: 2
- Has uncovered spaces: Yes
Features
- Patio & porch: Deck
- Exterior features: None
- Pool features: Above Ground
- Waterfront features: Pond
Lot
- Size: 13.13 Acres
- Features: Road Frontage, Wooded, Cleared
Details
- Additional structures: Garage(s)
- Parcel number: 172800 172.240
- Special conditions: Standard
Construction
Type & style
- Home type: SingleFamily
- Architectural style: Ranch
- Property subtype: Single Family Residence, Residential
Materials
- Vinyl Siding
- Roof: Metal
Condition
- New construction: No
- Year built: 2019
Utilities & green energy
- Electric: Circuit Breakers
- Sewer: Septic Tank
- Water: Public
Community & HOA
HOA
- Has HOA: No
Location
- Region: Fort Plain
Financial & listing details
- Price per square foot: $295/sqft
- Tax assessed value: $221,512
- Annual tax amount: $5,000
- Date on market: 9/16/2026
Estimated market value
$426,200
$405,000 - $448,000
$2,453/mo
Price history
| Date | Event | Price |
|---|---|---|
| 9/16/2026 | Listed for sale | $429,900+156.8%$295/sqft |
Source:  Global MLS #202626278 Report a problem Global MLS #202626278 Report a problem | ||
| 11/4/2019 | Sold | $167,400+72.4%$115/sqft |
Source: Public Record Report a problem | ||
| 10/24/2014 | Sold | $97,110+22.9%$67/sqft |
Source: Public Record Report a problem | ||
| 8/10/2000 | Sold | $79,000$54/sqft |
Source: Public Record Report a problem | ||
Public tax history
| Year | Property taxes | Tax assessment |
|---|---|---|
| 2025 | -- | $104,000 |
| 2024 | -- | $104,000 |
| 2023 | -- | $104,000 |
| 2022 | -- | $104,000 |
| 2021 | -- | $104,000 |
| 2020 | -- | $104,000 +214.2% |
| 2019 | -- | $33,100 -39.7% |
| 2018 | -- | $54,900 |
| 2017 | $3,614 | $54,900 -48% |
| 2016 | -- | $105,500 |
| 2015 | -- | $105,500 |
| 2014 | -- | $105,500 |
| 2013 | -- | $105,500 |
| 2012 | -- | $105,500 |
| 2011 | -- | $105,500 |
| 2010 | -- | $105,500 |
| 2009 | -- | $105,500 |
| 2008 | -- | $105,500 |
| 2007 | -- | $105,500 |
| 2006 | -- | $105,500 |
| 2005 | -- | $105,500 |
| 2004 | -- | $105,500 |
| 2003 | -- | $105,500 +31.9% |
| 2002 | -- | $80,000 |
| 2001 | -- | $80,000 |
| 2000 | -- | $80,000 |
Find assessor info on the county website
Monthly payment
Climate risks
Neighborhood: 12095
- $38,765-- bd-- ba-- sqft1000 County Highway 116, Johnstown, NY 12095Off Market
- $164,5004 bd1 ba2.4k sqft616 County Highway 116, Johnstown, NY 12095Off Market
- $200,7002 bd1 ba1.7k sqft608 County Highway 116, Johnstown, NY 12095Off Market

- $7,029-- bd-- ba-- sqftWoolrich Road N, Johnstown, NY 12095Off Market
Similar homes
- $445,0003 bd2 ba1.4k sqft2 Killington Lane, Johnstown, NY 12095Active
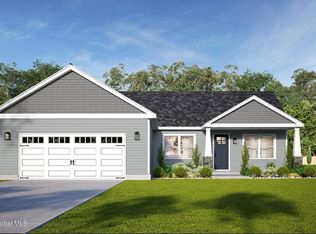 MLS ID #202626813, Sarah Itterman, Listing by: Sterling Real Estate Group. Global MLS
 - $369,9902 bd2 ba1.2k sqft10 Killington Lane, Johnstown, NY 12095Active
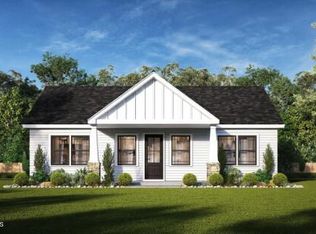 MLS ID #202627092, Michael Caruso, Listing by: Sterling Real Estate Group. Global MLS
 - $411,9003 bd2 ba1.3k sqft6 Killington Lane #D, Johnstown, NY 12095Active
 MLS ID #202623836, Sarah Itterman, Listing by: Sterling Real Estate Group. Global MLS
 - $428,9002 bd2 ba1.4k sqft10 Killington Lane #B, Johnstown, NY 12095Active
 MLS ID #202622832, Sarah Itterman, Listing by: Sterling Real Estate Group. Global MLS
 - $399,0004 bd3 ba2.1k sqft179 Kringsbush Rd, Saint Johnsville, NY 13452For Sale
 MLS ID #S1709067, Jennifer Conklin, Listing by: Empire Homes & Commercial LLC. NYSAMLSs
