Experience the Rosemarie at Aspen Hills! This beautifully designed ranch offers 3 bedrooms, 2 bathrooms, and 1,438 sq ft of stylish, single-level living. The split-bedroom layout enhances privacy and comfort, making it ideal for everyday living and entertaining. The full basement provides the opportunity for additional finished living space to suit your needs. Aspen Hills is a charming new community with 7 homesites available and 9 thoughtfully crafted floor plans to choose from. Enjoy high-quality finishes like granite or quartz countertops, luxury vinyl plank flooring, stainless steel appliances, recessed lighting, and many more included features! Don't miss your chance to build your brand-new home. Builder is owner. Listing agent is related to Builder. Schedule your private tour of our factory and model home today! Experience the quality, craftsmanship, and customization options firsthand--and start turning your dream home into a reality.
Active
$445,000
2 Killington Lane, Johnstown, NY 12095
3beds
1,438sqft
Single Family Residence, Residential
Built in ----
0.34 Acres Lot
$431,000 Zestimate®
$309/sqft
$-- HOA
What's special
High-quality finishesRecessed lightingStainless steel appliancesLuxury vinyl plank flooringGranite or quartz countertops
- 34 days |
- 63 |
- 6 |
Zillow last checked:
Listing updated:
Listed by:
Sterling Real Estate Group 518-688-2211,
Sarah Itterman 763-310-6735,
Michael Caruso 631-953-5002,
Sterling Real Estate Group
Source: Global MLS,MLS#: 202620232
Facts & features
Interior
Bedrooms & bathrooms
- Bedrooms: 3
- Bathrooms: 2
- Full bathrooms: 2
Primary bedroom
- Level: First
Bedroom
- Level: First
Bedroom
- Level: First
Primary bathroom
- Level: First
Full bathroom
- Level: First
Dining room
- Level: First
Kitchen
- Level: First
Laundry
- Level: First
Living room
- Level: First
Mud room
- Level: First
Heating
- Forced Air, Natural Gas
Cooling
- Central Air
Appliances
- Included: Dishwasher, Electric Oven, Electric Water Heater, Microwave
- Laundry: Electric Dryer Hookup, Main Level, Washer Hookup
Features
- Walk-In Closet(s), Ceramic Tile Bath, Eat-in Kitchen
- Flooring: Vinyl, Carpet, Ceramic Tile
- Doors: Sliding Doors
- Windows: Egress Window, ENERGY STAR Qualified Windows
- Basement: Full,Interior Entry,Unfinished
Interior area
- Total structure area: 1,438
- Total interior livable area: 1,438 sqft
- Finished area above ground: 1,438
- Finished area below ground: 0
Video & virtual tour
Property
Parking
- Total spaces: 2
- Parking features: Paved, Attached, Driveway
- Attached garage spaces: 2
- Has uncovered spaces: Yes
Features
- Patio & porch: Front Porch
- Exterior features: Lighting
Lot
- Size: 0.34 Acres
- Features: Level, Cleared, Corner Lot
Details
- Additional structures: Garage(s)
- Parcel number: 174.101220
- Zoning description: Single Residence
- Special conditions: Standard
Construction
Type & style
- Home type: SingleFamily
- Architectural style: Ranch
- Property subtype: Single Family Residence, Residential
Materials
- Vinyl Siding
- Foundation: Concrete Perimeter
- Roof: Shingle,Asphalt
Condition
- New construction: No
Utilities & green energy
- Sewer: Public Sewer
- Water: Public
- Utilities for property: Cable Available
Community & HOA
Community
- Security: Smoke Detector(s), Carbon Monoxide Detector(s)
- Subdivision: Aspen Hills
HOA
- Has HOA: No
Location
- Region: Johnstown
Financial & listing details
- Price per square foot: $309/sqft
- Date on market: 6/23/2026
Estimated market value
$431,000
$409,000 - $453,000
$2,211/mo
Price history
| Date | Event | Price |
|---|---|---|
| 6/23/2026 | Listed for sale | $445,000$309/sqft |
Source:  Global MLS #202620232 Report a problem Global MLS #202620232 Report a problem | ||
| 6/23/2026 | Listing removed | $445,000$309/sqft |
Source: Global MLS #202613647 Report a problem | ||
| 6/16/2026 | Price change | $445,000+9.9%$309/sqft |
Source: Global MLS #202613647 Report a problem | ||
| 3/20/2026 | Listed for sale | $405,000$282/sqft |
Source: Global MLS #202613647 Report a problem | ||
| 3/19/2026 | Listing removed | $405,000$282/sqft |
Source: Global MLS #202530819 Report a problem | ||
| 12/15/2025 | Listed for sale | $405,000$282/sqft |
Source: Global MLS #202530819 Report a problem | ||
| 12/14/2025 | Listing removed | $405,000$282/sqft |
Source: Global MLS #202525592 Report a problem | ||
| 9/11/2025 | Listed for sale | $405,000$282/sqft |
Source: Global MLS #202525592 Report a problem | ||
| 9/11/2025 | Listing removed | $405,000$282/sqft |
Source: Global MLS #202519014 Report a problem | ||
| 6/6/2025 | Listed for sale | $405,000+14.1%$282/sqft |
Source: Global MLS #202519014 Report a problem | ||
| 8/15/2024 | Listing removed | -- |
Source: Global MLS #202417121 Report a problem | ||
| 5/13/2024 | Listed for sale | $354,900$247/sqft |
Source: Global MLS #202417121 Report a problem | ||
Public tax history
Tax history is unavailable.
Monthly payment
Climate risks
Neighborhood: 12095
Nearby schools
GreatSchools rating
- 3/10Warren Street SchoolGrades: 2-4Distance: 0.9 mi
- 5/10Johnstown Senior High SchoolGrades: 8-12Distance: 0.9 mi
- NAPleasant Avenue SchoolGrades: PK-2Distance: 1.9 mi
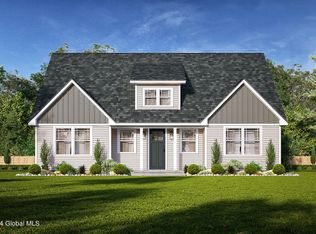
- $389,0003 bd2 ba1.3k sqft6 Killington Ln, Johnstown, NY 12095New Construction

- $489,9004 bd3 ba2.1k sqft14 Killington Ln #A, Johnstown, NY 12095New Construction

- $10,224-- bd-- ba-- sqft44 Pewter Ln, Johnstown, NY 12095Off Market
- $425,0002 bd2 ba1.3k sqft48 Pewter Ln, Johnstown, NY 12095Sold
- $12,780-- bd-- ba-- sqftKillington Ln Wsd, Johnstown, NY 12095Off Market
- $369,9002 bd2 ba1.2k sqft10 Killington Ln, Johnstown, NY 12095For Sale
- $6,177-- bd-- ba-- sqftStratton Dr, Johnstown, NY 12095Off Market
- $10,224-- bd-- ba-- sqftStratton Dr, Johnstown, NY 12095Off Market
A local agent can set up tours, give advice and negotiate with sellers.
Similar homes
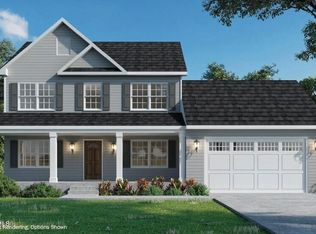
- $478,9003 bd3 ba1.8k sqft14 Killington Lane, Johnstown, NY 12095Active
 MLS ID #202617639, Michael Caruso, Listing by: Sterling Real Estate Group. Global MLS
 - $389,0003 bd2 ba1.3k sqft6 Killington Lane, Johnstown, NY 12095ActiveMLS ID #202618033, Sarah Itterman, Listing by: Sterling Real Estate Group. Global MLS
- $369,9002 bd2 ba1.2k sqft10 Killington Lane, Johnstown, NY 12095Active
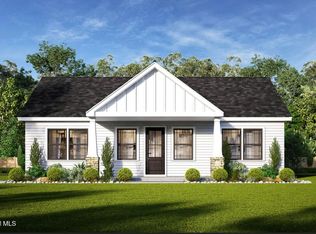 MLS ID #202620539, Michael Caruso, Listing by: Sterling Real Estate Group. Global MLS
 - $349,5003 bd2 ba1.6k sqft16 Breckenridge Drive, Johnstown, NY 12095Active
 MLS ID #202614859, Bradley S Yerdon, Listing by: Howard Hanna Capital Inc. Global MLS
 - $289,0003 bd3 ba1.2k sqft8 Woodland Drive, Johnstown, NY 12095ActiveMLS ID #202622584, Josh Paden, Listing by: Elegant Homes. Global MLS
- $225,0004 bd2 ba1.5k sqft19 Matthew Street, Johnstown, NY 12095ActiveMLS ID #202621223, Joseph P Cardinale, Listing by: Howard Hanna Capital Inc. Global MLS
- $265,0003 bd2 ba1.1k sqft4324 State Highway 29, Johnstown, NY 12095ActiveMLS ID #202620210, Charlene Strauser, Listing by: Coldwell Banker Prime Properties. Global MLS
- $249,9004 bd2 ba1.9k sqft312 E Main Street, Johnstown, NY 12095ActiveMLS ID #202619498, Rochelle Bailey, Listing by: Krutz Properties, LLC. Global MLS
- $389,0003 bd3 ba1.9k sqft103 Getman Road, Fonda, NY 12068ActiveMLS ID #202620239, Mary Calabrese, Listing by: Inglenook Realty Inc. Global MLS
- $--2 bd2 ba1.3k sqft109 Alderwood Park Rd, Gloversville, NY 12078AuctionAuction.com 2
- $469,0003 bd2 ba1.7k sqft673 County Highway 112, Gloversville, NY 12078ActiveMLS ID #202618991, Todd T Schermerhorn, Listing by: Schermerhorn Realty Group LLC. Global MLS
- $395,0003 bd2 ba1.3k sqft585 Logtown Road, Fultonville, NY 12072ActiveMLS ID #202615966, Bradley S Yerdon, Listing by: Howard Hanna Capital Inc. Global MLS
- $385,0003 bd2 ba1.7k sqft1302 County Highway 107, Fort Johnson, NY 12070ActiveMLS ID #202611424, Robert Gordon, Listing by: Inglenook Realty Inc. Global MLS
- $474,0003 bd3 ba1.7k sqft843 Hickory Hill Road, Fort Plain, NY 13339ActiveMLS ID #202620205, Rebecca C Zarski, Listing by: Howard Hanna Capital Inc. Global MLS
- $450,0003 bd2 ba1.9k sqft273 Garlock Road, Caroga Lake, NY 12032ActiveMLS ID #202619038, Brian Miller, Listing by: Howard Hanna Capital Inc. Global MLS
- $499,9003 bd3 ba1.8k sqft851 County Highway 106, Broadalbin, NY 12010ActiveMLS ID #202619197, Anganese Gomez, Listing by: Empire Real Estate Firm LLC. Global MLS
- $495,0003 bd2 ba1.6k sqft135 Rappa Road, Sprakers, NY 12166ActiveMLS ID #202621072, Benuel Fisher, Listing by: Krutz Properties, LLC. Global MLS
- $449,9003 bd2 ba1.2k sqft1380 County Highway 110, Broadalbin, NY 12025ActiveMLS ID #202617472, Aubrey D Guri, Listing by: Howard Hanna Capital Inc. Global MLS
- $385,0004 bd1 ba1.5k sqft204 Mountain Lake South Shore Road, Gloversville, NY 12078ActiveMLS ID #202618627, Kathy A Johnson, Listing by: Monticello. Global MLS
- $375,0003 bd2 ba1.2k sqft601 N Shore Peck Lake Road, Gloversville, NY 12078ActiveMLS ID #202619170, Clayton J Sitterly, Listing by: Coldwell Banker Prime Properties. Global MLS
