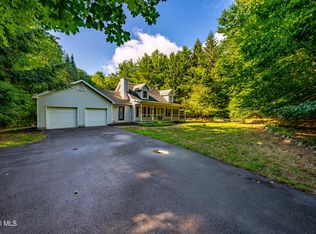
***PRICE REDUCED!!!****OPEN HOUSE 8/30 noon-2PM***Tucked away on 1.68 acres in one of Rock City Falls' most peaceful neighborhoods, this 3-bedroom, 2.5-bath home offers the perfect blend of privacy, comfort, and self-sufficiency in the highly sought-after Ballston Spa School District! Built in 2009, the home is nestled in a quiet community where neighbors know each other and pride of ownership shines throughout!
Step inside to find a warm, welcoming layout designed for everyday living and entertaining- AND it's what awaits outside that truly sets this property apart! The backyard is an absolute oasis--an ideal place to unwind after a long day, host summer gatherings, or simply enjoy the peaceful sounds of nature from your own private retreat.
The generous lot provides room to roam, garden, play, or simply enjoy the space that's increasingly difficult to find! While you'll feel miles away from the hustle and bustle, you're just a short drive to the shops, restaurants, and charm of Ballston Spa, with Saratoga Springs only about 15 minutes away.
If you've been searching for a home that offers tranquility, space, and the freedom to enjoy country living without sacrificing convenience, this one checks all the boxes!
*one photo digitally edited to include backyard furniture
Active
Price cut: $25K (8/13)
$475,000
23 River Rock Drive, Rock City Falls, NY 12863
3beds
1,472sqft
Single Family Residence, Residential
Built in 2009
1.68 Acres Lot
$471,300 Zestimate®
$323/sqft
$-- HOA
What's special
Host summer gatheringsPrivate retreat
- 43 days
- 790
- 54
Zillow last checked:
Listing updated:
Listed by:
KW Platform 518-724-5800,
Lisa Williams 518-443-9389,
Meredith OToole 518-764-5122,
KW Platform
Source: Global MLS,MLS#: 202622341
Facts & features
Interior
Bedrooms & bathrooms
- Bedrooms: 3
- Bathrooms: 3
- Full bathrooms: 2
- 1/2 bathrooms: 1
Primary bedroom
- Level: Second
Bedroom
- Level: Second
Bedroom
- Level: Second
Dining room
- Level: First
Kitchen
- Level: First
Living room
- Level: First
Heating
- Forced Air, Propane, Radiant Floor, Wood Stove
Cooling
- Central Air
Appliances
- Included: Dishwasher, Dryer, Electric Oven, Gas Water Heater, Microwave, Refrigerator, Washer
- Laundry: Laundry Closet, Main Level
Features
- Other, High Speed Internet, Ceiling Fan(s), Radon System, Walk-In Closet(s), Wired for Sound, Ceramic Tile Bath, Eat-in Kitchen
- Flooring: Wood, Carpet, Ceramic Tile, Hardwood
- Doors: Sliding Doors
- Windows: ENERGY STAR Qualified Windows
- Basement: Bilco Doors,Full,Heated,Unfinished
Interior area
- Total structure area: 1,472
- Total interior livable area: 1,472 sqft
- Finished area above ground: 1,472
- Finished area below ground: 0
Video & virtual tour
Property
Parking
- Total spaces: 6
- Parking features: Paved, Attached, Driveway
- Attached garage spaces: 2
- Has uncovered spaces: Yes
Features
- Patio & porch: Patio
- Exterior features: Garden, Outdoor Furnace
- Fencing: None
- Has view: Yes
- View description: Trees/Woods
Lot
- Size: 1.68 Acres
- Features: Private, Wooded, Cleared, Corner Lot, Landscaped
Details
- Additional structures: Other, Shed(s)
- Parcel number: 414289 188.713
- Special conditions: Standard
- Other equipment: Other
Construction
Type & style
- Home type: SingleFamily
- Architectural style: Colonial
- Property subtype: Single Family Residence, Residential
Materials
- Vinyl Siding
- Foundation: Concrete Perimeter, Permanent
- Roof: Asphalt
Condition
- Updated/Remodeled
- New construction: No
- Year built: 2009
Utilities & green energy
- Sewer: Septic Tank
- Utilities for property: Cable Available, Underground Utilities
Green energy
- Energy efficient items: Insulation, Windows
- Energy generation: Solar
Community & HOA
Community
- Security: Smoke Detector(s), Carbon Monoxide Detector(s)
- Subdivision: Creekside Park
HOA
- Has HOA: No
Location
- Region: Rock City Falls
Financial & listing details
- Price per square foot: $323/sqft
- Tax assessed value: $230,000
- Annual tax amount: $5,237
- Date on market: 7/22/2026
Estimated market value
$471,300
$448,000 - $495,000
$2,837/mo
Price history
| Date | Event | Price |
|---|---|---|
| 8/13/2026 | Price change | $475,000-5%$323/sqft |
Source:  Global MLS #202622341 Report a problem Global MLS #202622341 Report a problem | ||
| 7/22/2026 | Listed for sale | $500,000+66.5%$340/sqft |
Source: Global MLS #202622341 Report a problem | ||
| 2/26/2010 | Sold | $300,300$204/sqft |
Source: Global MLS #201012522 Report a problem | ||
Public tax history
| Year | Property taxes | Tax assessment |
|---|---|---|
| 2025 | -- | $230,000 |
| 2024 | -- | $230,000 |
| 2023 | -- | $230,000 |
| 2022 | -- | $230,000 |
| 2021 | -- | $230,000 |
| 2020 | -- | $230,000 |
| 2019 | -- | $230,000 |
| 2018 | -- | $230,000 |
| 2017 | $5,345 +430.3% | $230,000 |
| 2016 | $1,008 -5.2% | $230,000 |
| 2015 | $1,063 | $230,000 |
| 2014 | -- | $230,000 |
| 2013 | -- | $230,000 |
| 2012 | -- | $230,000 |
| 2011 | -- | $230,000 |
| 2010 | -- | $230,000 +1433.3% |
| 2009 | -- | $15,000 |
Find assessor info on the county website
Monthly payment
Climate risks
Neighborhood: 12863
Nearby schools
Schools provided by the listing agent
- High: Ballston Spa
Source: Global MLS. This data may not be complete. We recommend contacting the local school district to confirm school assignments for this home.
- $459,4003 bd2 ba1.5k sqft34 River Rock Dr, Rock City Falls, NY 12863Off Market

- $576,8003 bd3 ba1.6k sqft18 Creekside Dr, Ballston Spa, NY 12863Off Market

- $285,4173 bd2 ba2.5k sqft32 River Rock Dr, Ballston Spa, NY 12020Off Market
- $285,4173 bd2 ba2.5k sqft32 River Rock Dr, Ballston Spa, NY 12020Off Market
Similar homes
- $464,9993 bd3 ba1.7k sqft170 Ballou Road, Porter Corners, NY 12859Active
 MLS ID #202622410, Stephen M McCormick, Listing by: Tier One Real Estate Pros LLC. Global MLS
 - $479,9003 bd2 ba1.6k sqft3 Woodmint Place, Malta, NY 12020Active
 MLS ID #202624829, Brooke Proctor, Listing by: KW Platform. Global MLS
 - $525,0003 bd3 ba1.7k sqft28 Lincoln Mountain Road, Greenfield Center, NY 12833Active
 MLS ID #202621387, Julia Audi, Listing by: Howard Hanna Capital Inc. Global MLS
 - $380,0003 bd2 ba1.6k sqft328 Stone Church Road, Ballston Spa, NY 12020Active
 MLS ID #202622417, Joseph Frith, Listing by: Coldwell Banker Prime Properties. Global MLS
