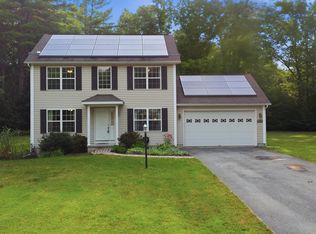
Experience refined living in this exceptional custom Colonial set on more than 1.5 private acres in the sought-after quiet Creekside Park community, Ballston Spa schools, just minutes from Saratoga Springs. Thoughtfully designed with over 3,800 square feet over 3 levels, this 4-bedroom, 4-bath home blends timeless architecture with modern comfort.
From the moment you enter, soaring 10' ceilings, rich hardwood floors throughout first and second floor, and detailed moldings create an atmosphere of sophistication. The open-concept main level is ideal for both everyday living and entertaining, featuring a dramatic family room with a floor-to-ceiling stone gas fireplace and expansive windows that fill the home with natural light.
The gourmet kitchen is a chef's dream, complete with granite countertops, premium appliances, custom cabinetry, and generous space for gathering. A private office with French doors provides the perfect space for working from home or quiet retreat. Upstairs, the luxurious primary suite offers a serene retreat with a spa-inspired bath and spacious walk-in closet, while additional bedrooms provide comfort and flexibility for family and guests.
The finished walkout lower level expands the living space with a recreation area, possible additional 5th bedroom, and full bath--perfect for guests, a home office, or multi-generational living.
Outdoors, enjoy peaceful surroundings from the composite deck overlooking the beautifully landscaped yard. A charming large covered front porch, irrigation system, and oversized two-car garage complete the home. Located in the Ballston Spa School District and bordering a protected nature preserve with a tranquil stream and direct access to more than 4 miles of scenic walking trails, this remarkable property offers privacy, luxury, and convenience just moments from the vibrant shops, dining, and culture of Saratoga Springs.
Closed
Zillow last checked:
Listing updated:
Bought with:
Alec Wright, 10401394223
Inglenook Realty Inc
Source: Global MLS,MLS#: 202613549
Price history
| Date | Event | Price |
|---|---|---|
| 6/23/2026 | Sold | $940,000-1%$310/sqft |
Source:  Global MLS #202613549 Report a problem Global MLS #202613549 Report a problem | ||
| 4/19/2026 | Pending sale | $949,900$313/sqft |
Source: Global MLS #202613549 Report a problem | ||
| 3/19/2026 | Listed for sale | $949,900+9.2%$313/sqft |
Source: Global MLS #202613549 Report a problem | ||
| 5/22/2024 | Sold | $870,000-2.1%$287/sqft |
Source: Global MLS #202412515 Report a problem | ||
| 3/21/2024 | Pending sale | $889,000$293/sqft |
Source: Global MLS #202412515 Report a problem | ||
| 3/21/2024 | Listed for sale | $889,000$293/sqft |
Source: Global MLS #202412515 Report a problem | ||
| 3/9/2024 | Pending sale | $889,000$293/sqft |
Source: Global MLS #202412515 Report a problem | ||
| 2/25/2024 | Listed for sale | $889,000+11.3%$293/sqft |
Source: Global MLS #202412515 Report a problem | ||
| 8/21/2023 | Sold | $799,000$264/sqft |
Source: Public Record Report a problem | ||
| 6/20/2023 | Pending sale | $799,000$264/sqft |
Source: Global MLS #202317730 Report a problem | ||
| 5/31/2023 | Listed for sale | $799,000+128.3%$264/sqft |
Source: Global MLS #202317730 Report a problem | ||
| 5/27/2016 | Sold | $350,000$116/sqft |
Source: Public Record Report a problem | ||
Nearby homes
- $285,4173 bd2 ba2.5k sqft32 River Rock Dr, Ballston Spa, NY 12020Off Market
- $285,4173 bd2 ba2.5k sqft32 River Rock Dr, Ballston Spa, NY 12020Off Market
- $459,4003 bd2 ba1.5k sqft34 River Rock Dr, Rock City Falls, NY 12863Off Market

- $475,0003 bd3 ba1.4k sqft23 River Rock Dr, Rock City Falls, NY 12863For Sale
Sell for more on Zillow
Get a Zillow Showcase℠ listing at no additional cost and you could sell for .
$952,700
2% more
+$19,054
With Zillow Showcase(estimated)
$971,754
