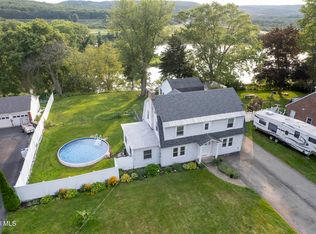
Located in a desirable neighborhood in Glenville and within the highly sought-after Burnt Hills-Ballston Lake Central School District, this well-maintained 4-bedroom home at 98 Saint Stephen's Lane West offers space, value, and long-term potential in today's market. The first floor features a functional and inviting layout with a dedicated home office, convenient half bath, spacious living room with a wood-burning fireplace, formal dining area, and an eat-in kitchen. A screened porch extends your living space and overlooks a level backyard--ideal for relaxing or entertaining. A two-car garage adds everyday convenience. Upstairs, you'll find four generously sized bedrooms and a full bath, providing flexibility for families, guests, or additional work-from-home needs. While the kitchen and bathrooms retain their original character, the home has been freshly painted throughout and features beautifully refinished hardwood floors--offering a clean, move-in-ready feel with the opportunity to add your own updates over time. Positioned in one of Glenville's most desirable residential areas, this home delivers strong value for buyers looking to get into the Burnt Hills school district at an attractive price point. Close to parks, shopping, and major routes, this is a smart investment in both location and lifestyle. A rare opportunity to own a 4-bedroom home in Glenville at a price that's hard to find--schedule your showing today.
Pending
$349,900
98 W Saint Stephens Lane, Glenville, NY 12302
5beds
1,870sqft
Single Family Residence, Residential
Built in 1956
0.44 Acres Lot
$357,300 Zestimate®
$187/sqft
$-- HOA
What's special
Overlooks a level backyardDedicated home officeFour generously sized bedroomsFreshly painted throughoutFunctional and inviting layoutConvenient half bathFormal dining area
- 25 days |
- 1,273 |
- 121 |
Zillow last checked:
Listing updated:
Listed by:
Field Realty 518-495-1877,
Michael J Field 518-669-1804
Source: Global MLS,MLS#: 202622679
Facts & features
Interior
Bedrooms & bathrooms
- Bedrooms: 5
- Bathrooms: 2
- Full bathrooms: 1
- 1/2 bathrooms: 1
Bedroom
- Level: First
Bedroom
- Level: Second
Bedroom
- Level: Second
Bedroom
- Level: Second
Bedroom
- Level: Second
Full bathroom
- Level: Second
Half bathroom
- Level: First
Kitchen
- Level: First
Living room
- Level: First
Heating
- Forced Air, Natural Gas
Cooling
- Central Air
Appliances
- Included: Dishwasher, Dryer, Oven, Range, Refrigerator, Washer
- Laundry: In Basement
Features
- Flooring: Hardwood
- Basement: Full
- Has fireplace: Yes
- Fireplace features: Living Room
Interior area
- Total structure area: 1,870
- Total interior livable area: 1,870 sqft
- Finished area above ground: 1,870
- Finished area below ground: 0
Video & virtual tour
Property
Parking
- Total spaces: 4
- Parking features: Attached, Driveway
- Attached garage spaces: 1
- Has uncovered spaces: Yes
Features
- Patio & porch: Rear Porch, Enclosed
- Fencing: None
Lot
- Size: 0.44 Acres
- Features: Level
Details
- Additional structures: Shed(s)
- Parcel number: 422289 22.646
- Special conditions: Standard
- Other equipment: None
Construction
Type & style
- Home type: SingleFamily
- Architectural style: Colonial
- Property subtype: Single Family Residence, Residential
Materials
- Vinyl Siding
Condition
- New construction: No
- Year built: 1956
Utilities & green energy
- Sewer: Septic Tank
- Water: Public
Community & HOA
HOA
- Has HOA: No
Location
- Region: Glenville
Financial & listing details
- Price per square foot: $187/sqft
- Tax assessed value: $349,636
- Annual tax amount: $7,929
- Date on market: 7/29/2026
Estimated market value
$357,300
$339,000 - $375,000
$2,844/mo
Price history
| Date | Event | Price |
|---|---|---|
| 8/11/2026 | Pending sale | $349,900$187/sqft |
Source:  Global MLS #202622679 Report a problem Global MLS #202622679 Report a problem | ||
| 7/27/2026 | Listed for sale | $349,900$187/sqft |
Source: Global MLS #202622679 Report a problem | ||
| 6/1/2026 | Listing removed | $349,900$187/sqft |
Source: Global MLS #202615499 Report a problem | ||
| 5/27/2026 | Listed for sale | $349,900$187/sqft |
Source: Global MLS #202615499 Report a problem | ||
| 4/25/2026 | Pending sale | $349,900$187/sqft |
Source: Global MLS #202615499 Report a problem | ||
| 4/21/2026 | Listed for sale | $349,900$187/sqft |
Source: Global MLS #202615499 Report a problem | ||
Public tax history
| Year | Property taxes | Tax assessment |
|---|---|---|
| 2025 | -- | $192,300 |
| 2024 | -- | $192,300 |
| 2023 | -- | $192,300 |
| 2022 | -- | $192,300 |
| 2021 | -- | $192,300 |
| 2020 | -- | $192,300 |
| 2019 | -- | $192,300 |
| 2018 | -- | $192,300 |
| 2017 | $6,284 | $192,300 |
| 2016 | -- | $192,300 |
| 2015 | -- | $192,300 |
| 2014 | -- | $192,300 |
| 2013 | -- | $192,300 |
| 2012 | -- | $192,300 |
| 2011 | -- | $192,300 |
| 2010 | -- | $192,300 |
| 2009 | -- | $192,300 |
| 2008 | -- | $192,300 |
| 2007 | -- | $192,300 |
| 2006 | -- | $192,300 +49.1% |
| 2005 | -- | $129,000 |
| 2004 | -- | $129,000 |
| 2002 | -- | $129,000 |
| 2001 | -- | $129,000 |
| 2000 | -- | $129,000 |
Find assessor info on the county website
Monthly payment
Climate risks
Neighborhood: 12302
Nearby schools
GreatSchools rating
- 7/10Pashley Elementary SchoolGrades: K-5Distance: 1.5 mi
- 8/10Richard H O Rourke Middle SchoolGrades: 6-8Distance: 3.1 mi
- 9/10Burnt Hills Ballston Lake Senior High SchoolGrades: 9-12Distance: 3.9 mi
Schools provided by the listing agent
- High: Burnt Hills-Ballston Lake HS
Source: Global MLS. This data may not be complete. We recommend contacting the local school district to confirm school assignments for this home.
- $451,6004 bd2 ba2.1k sqft96 Saint Stephens Ln W, Glenville, NY 12302Off Market
- $506,3004 bd3 ba2.4k sqft100 Saint Stephens Ln W, Glenville, NY 12302Off Market

- $391,4004 bd2 ba1.9k sqft94 Saint Stephens Ln W, Glenville, NY 12302Off Market
- $474,4004 bd2 ba2.6k sqft99 Saint Stephens Ln W, Glenville, NY 12302Off Market
- $453,8004 bd2 ba2.2k sqft97 Saint Stephens Ln W, Glenville, NY 12302Off Market
- $405,6004 bd3 ba2.2k sqft97 Saint Stephens Ln W, Schenectady, NY 12302Off Market
- $432,1005 bd2 ba2.3k sqft95 Saint Stephens Ln W, Glenville, NY 12302Off Market
- $581,6005 bd3 ba2.8k sqft104 Saint Stephens Ln W, Glenville, NY 12302Off Market
A local agent can set up tours, give advice and negotiate with sellers.
Similar homes
- $375,0003 bd2 ba1.5k sqft502 Swaggertown Road, Schenectady, NY 12302Active
 MLS ID #202624431, Brenda Mayette, Listing by: Miranda Real Estate Group Inc. Global MLS
 - $359,9003 bd2 ba1.6k sqft72 Pashley Road, Glenville, NY 12302Active
 MLS ID #202620787, Julie Ann Gold, Listing by: Roohan Realty. Global MLS
 - $459,0004 bd3 ba2.2k sqft1009 Cheyenne Road, Glenville, NY 12302Active
 MLS ID #202623893, Claudine D Hodge, Listing by: Berkshire Hathaway Home Services Blake. Global MLS
 - $419,0003 bd2 ba1.7k sqft1715 Amsterdam Road, Glenville, NY 12302Active
 MLS ID #202623939, William Coons, Listing by: Howard Hanna Capital Inc. Global MLS
 - $315,0003 bd2 ba1.8k sqft1783 St Mary's Lane, Schenectady, NY 12303ActiveMLS ID #202624185, Claudine D Hodge, Listing by: Berkshire Hathaway Home Services Blake. Global MLS
- $449,9994 bd2 ba2.1k sqft5 Anita Drive, Glenville, NY 12302ActiveMLS ID #202622491, Raymond Boyce, Listing by: Scott Ronda Realty LLC. Global MLS
- $349,9003 bd2 ba1.7k sqft1309 Sumner Avenue, Schenectady, NY 12309ActiveMLS ID #202624051, Kevin Clancy, Listing by: Clancy Real Estate. Global MLS
- $345,0005 bd2 ba2.3k sqft942 Central Parkway, Schenectady, NY 12309ActiveMLS ID #202621596, Md Hoq, Listing by: Realty One Group Key. Global MLS
- $419,0003 bd2 ba1.7k sqft61 Scotch Bush Road, Burnt Hills, NY 12027ActiveMLS ID #202623947, Finian Casey, Listing by: Purdy Realty LLC. Global MLS
- $365,0003 bd2 ba1.1k sqft4 Cedar Court, Schenectady, NY 12309ActiveMLS ID #202621451, Anna Bochenek DiRaddo, Listing by: Hunt Real Estate ERA. Global MLS
- $394,9005 bd3 ba2.4k sqft1117 Balltown Road, Niskayuna, NY 12309ActiveMLS ID #202620725, Heather A Perry, Listing by: Red Door Realty NY Inc. Global MLS
- $495,0004 bd2 ba1.5k sqft1333 Wemple Lane, Schenectady, NY 12309ActiveMLS ID #202622893, Caitlin Vallario, Listing by: Coldwell Banker Prime Properties. Global MLS
- $219,9002 bd1 ba1k sqft317 Vley Road, Schenectady, NY 12302ActiveMLS ID #202623755, David M Schrepper, Listing by: Re Max Solutions. Global MLS
- $305,0003 bd2 ba1.7k sqft1021 Roberta Road, Schenectady, NY 12303ActiveMLS ID #202623502, Stephanie Hackett, Listing by: Miranda Real Estate Group Inc. Global MLS
- $389,9004 bd2 ba1.8k sqft211 W Duane Lake Road, Duanesburg, NY 12056ActiveMLS ID #202623896, Christine Frith, Listing by: Coldwell Banker Prime Properties. Global MLS
- $389,0003 bd2 ba1.5k sqft337 Quackenbush Road, Schenectady, NY 12306ActiveMLS ID #202620974, Robert M Crevatas, Listing by: Howard Hanna Capital Inc. Global MLS
- $339,0006 bd2 ba2.7k sqft1030 Delamont Avenue, Schenectady, NY 12307ActiveMLS ID #202623648, Victoria McLaughlin, Listing by: Howard Hanna Capital Inc. Global MLS
- $299,9994 bd2 ba1.9k sqft1937 NYS Rt 9N, Saratoga Springs, NY 12866ActiveMLS ID #202624145, Lucero Rivas, Listing by: Howard Hanna Capital Inc. Global MLS
- $469,0004 bd2 ba2k sqft969 Grooms Road, Rexford, NY 12148ActiveMLS ID #202623579, Genevieve Suguitan, Listing by: Signature One Realty Group LLC. Global MLS
- $225,0003 bd2 ba1.9k sqft1452 Garner Avenue, Schenectady, NY 12309ActiveMLS ID #202623195, Pavel Karakalchu, Listing by: Gucciardo Real Estate Group LLC. Global MLS
