This refurbished and remodeled 3 bedroom, 2 bath home blends classic charm with fresh, modern living. The main floor features an open living room - dining room, hardwood floors, and a stunning kitchen with gas range, solid surface counters and direct access to a spacious deck, and is completed by two bedrooms, a full bath, and a closet perfect for a secondary laundry station. The second floor delights with a spacious, bright and private suite complete with a huge closet, stunning bath with mermaid tile, and room for a sitting area or exercise space within your bedroom making it the perfect place to relax and recharge. Outside you'll be pleased to find a spacious and fenced back yard with room for gardening AND play. This home has a NEW roof and is conveniently located near Glenville's Town Center and within the prized Burnt Hills - Ballston Lake CSD. It's inviting. It's updated. And it's ready for YOU!
Pending
$375,000
502 Swaggertown Road, Schenectady, NY 12302
3beds
1,571sqft
Single Family Residence, Residential
Built in 1928
0.46 Acres Lot
$373,400 Zestimate®
$239/sqft
$-- HOA
What's special
New roofHuge closetHardwood floorsSolid surface countersTwo bedroomsStunning kitchenGas range
- 52 days
- 156
- 2
Zillow last checked:
Listing updated:
Listed by:
Miranda Real Estate Group Inc 518-348-2060,
Brenda Mayette 518-527-0800
Source: Global MLS,MLS#: 202624431
Facts & features
Interior
Bedrooms & bathrooms
- Bedrooms: 3
- Bathrooms: 2
- Full bathrooms: 2
Primary bedroom
- Level: Second
Bedroom
- Level: First
Bedroom
- Level: First
Primary bathroom
- Level: Second
Full bathroom
- Level: First
Dining room
- Level: First
Kitchen
- Level: First
Living room
- Level: First
Heating
- Ductless, Hot Water, Natural Gas
Cooling
- Ductless
Appliances
- Included: Dishwasher, Dryer, Microwave, Range, Refrigerator, Washer
- Laundry: In Basement, Laundry Closet, Main Level
Features
- High Speed Internet, Ceiling Fan(s), Walk-In Closet(s), Built-in Features
- Flooring: Tile, Hardwood
- Basement: Full,Unfinished
Interior area
- Total structure area: 1,571
- Total interior livable area: 1,571 sqft
- Finished area above ground: 1,571
- Finished area below ground: 0
Video & virtual tour
Property
Parking
- Total spaces: 4
- Parking features: Attached, Driveway
- Attached garage spaces: 1
- Has uncovered spaces: Yes
Features
- Patio & porch: Deck, Patio
- Exterior features: None
- Fencing: Wood,Back Yard
Lot
- Size: 0.46 Acres
- Features: Level, Landscaped
Details
- Additional structures: Shed(s)
- Parcel number: 422289 15.3325
- Special conditions: Standard
Construction
Type & style
- Home type: SingleFamily
- Architectural style: Cape Cod
- Property subtype: Single Family Residence, Residential
Materials
- Vinyl Siding
- Roof: Asphalt
Condition
- Updated/Remodeled
- New construction: No
- Year built: 1928
Utilities & green energy
- Electric: Circuit Breakers
- Sewer: Septic Tank
- Water: Public
Community & HOA
HOA
- Has HOA: No
Location
- Region: Glenville
Financial & listing details
- Price per square foot: $239/sqft
- Tax assessed value: $232,727
- Annual tax amount: $5,385
- Date on market: 8/20/2026
Estimated market value
$373,400
$355,000 - $392,000
$2,512/mo
Price history
| Date | Event | Price |
|---|---|---|
| 9/9/2026 | Contingent | $375,000$239/sqft |
Source: NY State MLS #11945199 Report a problem | ||
| 9/8/2026 | Pending sale | $375,000$239/sqft |
Source:  Global MLS #202624431 Report a problem Global MLS #202624431 Report a problem | ||
| 8/20/2026 | Listed for sale | $375,000+114.3%$239/sqft |
Source: Global MLS #202624431 Report a problem | ||
| 10/25/2024 | Sold | $175,000+16.7%$111/sqft |
Source: Global MLS #202425770 Report a problem | ||
| 9/24/2024 | Pending sale | $149,900$95/sqft |
Source: Global MLS #202425770 Report a problem | ||
| 9/19/2024 | Listed for sale | $149,900$95/sqft |
Source: Global MLS #202425770 Report a problem | ||
Public tax history
| Year | Property taxes | Tax assessment |
|---|---|---|
| 2025 | -- | $128,000 |
| 2024 | -- | $128,000 |
| 2023 | -- | $128,000 |
| 2022 | -- | $128,000 |
| 2021 | -- | $128,000 |
| 2020 | -- | $128,000 |
| 2019 | -- | $128,000 |
| 2018 | -- | $128,000 |
| 2017 | $3,996 | $128,000 |
| 2016 | -- | $128,000 |
| 2015 | -- | $128,000 |
| 2014 | -- | $128,000 |
| 2013 | -- | $128,000 |
| 2012 | -- | $128,000 |
| 2011 | -- | $128,000 |
| 2010 | -- | $128,000 |
| 2009 | -- | $128,000 |
| 2008 | -- | $128,000 |
| 2007 | -- | $128,000 |
| 2006 | -- | $128,000 +48.8% |
| 2005 | -- | $86,000 |
| 2004 | -- | $86,000 |
| 2002 | -- | $86,000 |
| 2001 | -- | $86,000 |
| 2000 | -- | $86,000 |
Find assessor info on the county website
Monthly payment
Climate risks
Neighborhood: 12302
Nearby schools
Schools provided by the listing agent
- High: Burnt Hills-Ballston Lake HS
Source: Global MLS. This data may not be complete. We recommend contacting the local school district to confirm school assignments for this home.

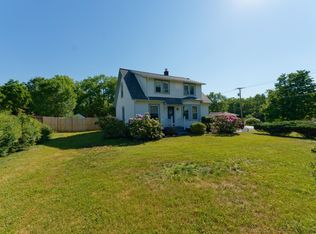
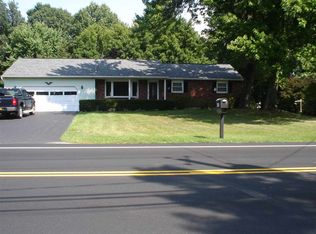
Similar homes
- $399,0003 bd2 ba1.7k sqft1715 Amsterdam Road, Glenville, NY 12302Active
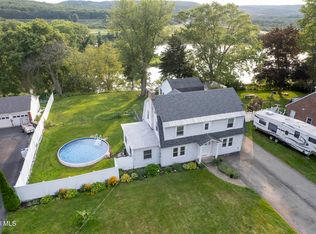 MLS ID #202623939, William Coons, Listing by: Howard Hanna Capital Inc. Global MLS
 - $299,9003 bd2 ba1.3k sqft19 Stephen Road, Schenectady, NY 12302Active
 MLS ID #202627632, Janet L Glaude, Listing by: Howard Hanna Capital Inc. Global MLS
 - $439,0004 bd3 ba2.2k sqft1009 Cheyenne Road, Glenville, NY 12302Active
 MLS ID #202623893, Claudine D Hodge, Listing by: Berkshire Hathaway Home Services Blake. Global MLS
 - $329,9003 bd1 ba1.4k sqft246 Riverside Place, Alplaus, NY 12008Active
 MLS ID #202624024, Christy L Gillespie-Quinn, Listing by: Country Boy Realty. Global MLS
