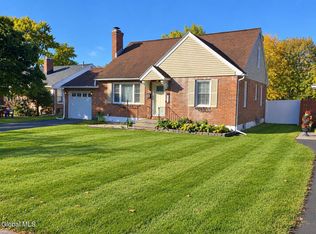
Multiple Offers!! Best and final due Sunday Oct. 11 12pm!!! Pride of ownership shines throughout this one-owner ranch, tucked at the end of a quiet cul-de-sac in the Town of Glenville and the highly sought-after Burnt Hills-Ballston Lake School District. Lovingly cared for by its original owner, this 3-bedroom, 2 full bath home is truly move-in ready. The spacious family room addition is loaded with windows that fill the space with natural light, offering wonderful flexibility for everyday living and entertaining. Gleaming hardwood floors warm the living room, while the kitchen features easy-care ceramic tile and a new faucet. The primary suite is a true retreat with an extra-large bedroom and its own private full bath with a new toilet. Two additional bedrooms share a full bath conveniently located between them. Durable, low-maintenance flooring adds style and practicality throughout. Need more room? The full finished basement provides bonus space for a rec room, home gym, office, or guest area. Winters are made easier with a heated garage and a heated roof system designed to help prevent snow and ice buildup. A Generac generator offers peace of mind when the power goes out. Outside, enjoy a rare double lot totaling 0.54 acres with established perennial gardens that bloom season after season. The home has been freshly pressure washed and is ready to welcome its next owner. One owner, one of a kind, and lovingly maintained for decades. Homes like this don't come along often.
Pending
$299,900
19 Stephen Road, Schenectady, NY 12302
3beds
1,344sqft
Single Family Residence, Residential
Built in 1957
0.57 Acres Lot
$314,700 Zestimate®
$223/sqft
$-- HOA
What's special
Heated garageQuiet cul-de-sac
- 44 days
- 167
- 9
Likely to sell faster than
Zillow last checked:
Listing updated:
Listed by:
Howard Hanna Capital Inc 518-489-1000,
Janet L Glaude 518-526-3621
Source: Global MLS,MLS#: 202627632
Facts & features
Interior
Bedrooms & bathrooms
- Bedrooms: 3
- Bathrooms: 2
- Full bathrooms: 2
Bedroom
- Level: First
Bedroom
- Level: First
Bedroom
- Level: First
Full bathroom
- Level: First
Full bathroom
- Level: First
Family room
- Level: First
Kitchen
- Level: First
Living room
- Level: First
Heating
- Forced Air, Natural Gas
Cooling
- Central Air
Appliances
- Included: Dishwasher, Dryer, Microwave, Range, Refrigerator, Washer
- Laundry: In Basement
Features
- High Speed Internet, Ceiling Fan(s), Built-in Features, Ceramic Tile Bath, Eat-in Kitchen
- Flooring: Ceramic Tile, Hardwood, Laminate
- Doors: Sliding Doors
- Basement: Full
- Number of fireplaces: 1
- Fireplace features: Living Room
Interior area
- Total structure area: 1,344
- Total interior livable area: 1,344 sqft
- Finished area above ground: 1,344
- Finished area below ground: 0
Video & virtual tour
Property
Parking
- Total spaces: 6
- Parking features: Off Street, Paved, Attached, Driveway, Garage Door Opener, Heated Garage
- Attached garage spaces: 2
- Has uncovered spaces: Yes
Features
- Patio & porch: Patio
- Exterior features: Garden
- Fencing: Wood,Back Yard
Lot
- Size: 0.57 Acres
- Features: Level, Cul-De-Sac, Landscaped
Details
- Parcel number: 422289 16.5219.1
- Special conditions: Standard
Construction
Type & style
- Home type: SingleFamily
- Architectural style: Ranch
- Property subtype: Single Family Residence, Residential
Materials
- Aluminum Siding, Brick, Vinyl Siding
- Foundation: Block
- Roof: Shingle,Asphalt
Condition
- New construction: No
- Year built: 1957
Utilities & green energy
- Electric: 150 Amp Service
- Sewer: Septic Tank
- Water: Public
Community & HOA
Community
- Security: Smoke Detector(s), Carbon Monoxide Detector(s)
HOA
- Has HOA: No
Location
- Region: Glenville
Financial & listing details
- Price per square foot: $223/sqft
- Tax assessed value: $290,364
- Annual tax amount: $6,359
- Date on market: 10/6/2026
Estimated market value
$314,700
$299,000 - $330,000
$2,422/mo
Price history
| Date | Event | Price |
|---|---|---|
| 10/13/2026 | Pending sale | $299,900$223/sqft |
Source:  Global MLS #202627632 Report a problem | ||
| 10/6/2026 | Listed for sale | $299,900$223/sqft |
Source: Global MLS #202627632 Report a problem | ||
Public tax history
| Year | Property taxes | Tax assessment |
|---|---|---|
| 2025 | -- | $159,700 |
| 2024 | -- | $159,700 |
| 2023 | -- | $159,700 |
| 2022 | -- | $159,700 |
| 2021 | -- | $159,700 |
| 2020 | -- | $159,700 |
| 2019 | -- | $159,700 |
| 2018 | -- | $159,700 |
| 2017 | $1,318 | $159,700 |
| 2016 | -- | $159,700 |
| 2015 | -- | $159,700 |
| 2014 | -- | $159,700 |
| 2013 | -- | $159,700 |
| 2012 | -- | $159,700 |
| 2011 | -- | $159,700 |
| 2010 | -- | $159,700 |
| 2009 | -- | $159,700 |
| 2008 | -- | $159,700 |
| 2007 | -- | $159,700 |
| 2006 | -- | $159,700 +71.7% |
| 2005 | -- | $93,000 |
| 2004 | -- | $93,000 |
| 2002 | -- | $93,000 |
| 2001 | -- | $93,000 |
Find assessor info on the county website
Monthly payment
Climate risks
Neighborhood: 12302
Nearby schools
Schools provided by the listing agent
- High: Burnt Hills-Ballston Lake HS
Source: Global MLS. This data may not be complete. We recommend contacting the local school district to confirm school assignments for this home.
Similar homes
- $310,0004 bd2 ba1.2k sqft57 Spring Road, Schenectady, NY 12302Active
 MLS ID #202614923, Killeen M Cirilla, Listing by: Epik Realty Group LLC. Global MLS
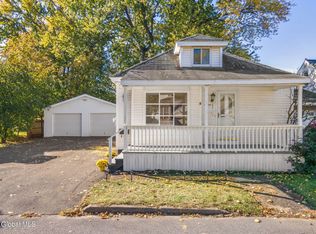
- $299,9003 bd2 ba1.7k sqft1309 Sumner Avenue, Schenectady, NY 12309Active
 MLS ID #202628841, Kevin Clancy, Listing by: Clancy Real Estate. Global MLS
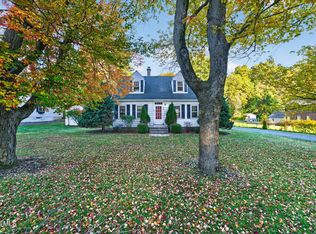
- $269,9003 bd1 ba1.1k sqft11 Craigie Avenue, Scotia, NY 12302Active
 MLS ID #202629202, Moonrani G Gumani, Listing by: Miranda Real Estate Group Inc. Global MLS
- $329,0003 bd2 ba1.4k sqft971 Riverview Road, Niskayuna, NY 12309Active
 MLS ID #202628743, Cantred Hulse, Listing by: Coldwell Banker Prime Properties. Global MLS
