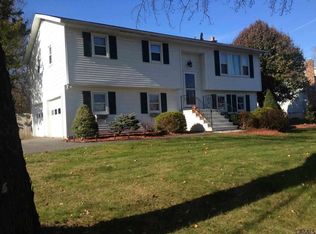
WELCOME HOME TO 503 SWAGGERTOWN ROAD. Beautifully refreshed and move-in ready, this Glenville ranch offers comfortable one-level living with spaces designed to feel like home from the moment you walk through the door. Natural light fills the interior and highlights the beautiful hardwood floors, while the bright kitchen features crisp white cabinetry, stainless steel appliances, subway-style backsplash, and modern finishes—perfect for everything from morning coffee to hosting friends for dinner. Step outside and discover a generous backyard with room for summer cookouts, gardening, outdoor games, or simply unwinding beneath the mature trees. The garage and newly paved driveway add everyday convenience, while the expansive full basement provides excellent storage and plenty of possibilities for making the space your own. Located in the Town of Glenville within the Burnt Hills-Ballston Lake Central School District, 503 Swaggertown Road brings together modern comfort, indoor and outdoor space, and a location convenient to everything the area has to offer. The house is ready. The next chapter is yours. Come see what it would feel like to call 503 Swaggertown Road home.
Active
$375,000
503 Swaggertown Road, Glenville, NY 12302
3beds
1,505sqft
Single Family Residence, Residential
Built in 1952
0.44 Acres Lot
$370,200 Zestimate®
$249/sqft
$-- HOA
What's special
Modern finishesGenerous backyardStainless steel appliancesSubway-style backsplashComfortable one-level livingCrisp white cabinetryBright kitchen
- 2 days
- 762
- 44
Zillow last checked:
Listing updated:
Listed by:
Scott Ronda Realty LLC 518-605-0703,
Marlon Mickle 518-606-9075,
Michael Vopelak 518-588-5035,
Scott Ronda Realty LLC
Source: Global MLS,MLS#: 202627795
Facts & features
Interior
Bedrooms & bathrooms
- Bedrooms: 3
- Bathrooms: 2
- Full bathrooms: 2
Bedroom
- Level: First
Bedroom
- Level: First
Bedroom
- Level: First
Full bathroom
- Level: First
Full bathroom
- Level: First
Kitchen
- Level: First
Heating
- Forced Air
Cooling
- Central Air
Appliances
- Included: Dishwasher
- Laundry: Electric Dryer Hookup, Washer Hookup
Features
- Flooring: Vinyl
- Basement: Full
Interior area
- Total structure area: 1,184
- Total interior livable area: 1,505 sqft
- Finished area above ground: 1,505
- Finished area below ground: 1,000
Video & virtual tour
Property
Parking
- Total spaces: 2
- Parking features: Circular Driveway, Driveway
- Garage spaces: 2
- Has uncovered spaces: Yes
Features
- Fencing: Back Yard
Lot
- Size: 0.44 Acres
Details
- Parcel number: 422289 15.3261
- Zoning description: Single Residence
- Special conditions: Standard
Construction
Type & style
- Home type: SingleFamily
- Architectural style: Ranch
- Property subtype: Single Family Residence, Residential
Materials
- Vinyl Siding
Condition
- New construction: No
- Year built: 1952
Utilities & green energy
- Sewer: Septic Tank
- Water: Public
- Utilities for property: Cable Available
Community & HOA
HOA
- Has HOA: No
Location
- Region: Glenville
Financial & listing details
- Price per square foot: $249/sqft
- Tax assessed value: $285,636
- Annual tax amount: $5,041
- Date on market: 10/8/2026
Estimated market value
$370,200
$352,000 - $389,000
$2,251/mo
Price history
| Date | Event | Price |
|---|---|---|
| 10/8/2026 | Listed for sale | $375,000+141.9%$249/sqft |
Source:  Global MLS #202627795 Report a problem Global MLS #202627795 Report a problem | ||
| 3/31/2026 | Sold | $155,000-22.5%$103/sqft |
Source: Public Record Report a problem | ||
| 12/15/2025 | Price change | $199,999+0.5%$133/sqft |
Source: NY State MLS #11618882 Report a problem | ||
| 11/13/2025 | Listed for sale | $199,000+28.4%$132/sqft |
Source: Global MLS #202529484 Report a problem | ||
| 4/29/2005 | Sold | $155,000+55.2%$103/sqft |
Source: Global MLS #25100038 Report a problem | ||
| 10/25/2001 | Sold | $99,900$66/sqft |
Source: Global MLS #2133589 Report a problem | ||
Public tax history
| Year | Property taxes | Tax assessment |
|---|---|---|
| 2025 | -- | $157,100 |
| 2024 | -- | $157,100 |
| 2023 | -- | $157,100 |
| 2022 | -- | $157,100 |
| 2021 | -- | $157,100 |
| 2020 | -- | $157,100 |
| 2019 | -- | $157,100 |
| 2018 | -- | $157,100 |
| 2017 | $5,042 | $157,100 |
| 2016 | -- | $157,100 |
| 2015 | -- | $157,100 |
| 2014 | -- | $157,100 |
| 2013 | -- | $157,100 |
| 2012 | -- | $157,100 |
| 2011 | -- | $157,100 |
| 2010 | -- | $157,100 |
| 2009 | -- | $157,100 |
| 2008 | -- | $157,100 |
| 2007 | -- | $157,100 |
| 2006 | -- | $157,100 +67% |
| 2005 | -- | $94,100 |
| 2004 | -- | $94,100 |
| 2002 | -- | $94,100 |
| 2001 | -- | $94,100 |
| 2000 | -- | $94,100 |
Find assessor info on the county website
Monthly payment
Climate risks
Neighborhood: 12302
Nearby schools
Schools provided by the listing agent
- Elementary: Charlton Heights
- High: Burnt Hills-Ballston Lake HS
Source: Global MLS. This data may not be complete. We recommend contacting the local school district to confirm school assignments for this home.
Similar homes
- $399,9954 bd2 ba1.8k sqft112 Glenhill Drive, Glenville, NY 12302Active
 MLS ID #202625205, Donna M Bird, Listing by: Bird Realty. Global MLS
 - $372,9003 bd3 ba2.1k sqft947 Charlton Road, Charlton, NY 12302Active
 MLS ID #202623229, John P Digesualdo, Listing by: Howard Hanna Capital Inc. Global MLS
 - $319,0003 bd2 ba1.6k sqft2906 Guilderland Avenue, Rotterdam, NY 12306Active
 MLS ID #202628004, Sylvia Elkin, Listing by: The Property Shop. Global MLS
 - $370,0003 bd3 ba1.6k sqft20 Danielwood Drive, Loudonville, NY 12211Active
 MLS ID #202623013, Joanne Bongalo, Listing by: KW Platform. Global MLS
