Woodhaven Split Ranch offers 4 Bedrooms and 2 full baths, formal LR with bluestone fireplace, formal DR, kitchen with small eating area, lower level with Den and the 4th bedroom. There is a separate laundry area and full bath on that level. The three bedrooms up have hardwood floors and spacious closets as well as a full bath. The newer upgrades are kitchen cabinets and flooring, newer windows main floor and top floor, new siding front of house, lawn sprinkler, upgraded furnace and A/C. Repaved driveway, and new garage door. The rear yard offers landscaping, a bilco door and space for entertaining. Call Donna for additional information. Niskayuna Schools.
Active
$419,900
112 Glenhill Drive, Schenectady, NY 12302
4beds
1,838sqft
Single Family Residence, Residential
Built in 1958
0.37 Acres Lot
$416,600 Zestimate®
$228/sqft
$-- HOA
What's special
New garage doorSeparate laundry areaSpacious closetsBilco doorSpace for entertainingHardwood floorsFormal dr
- 1 day
- 407
- 16
Zillow last checked:
Listing updated:
Listed by:
Bird Realty 518-723-2104,
Donna M Bird 518-424-2777
Source: Global MLS,MLS#: 202625205
Facts & features
Interior
Bedrooms & bathrooms
- Bedrooms: 4
- Bathrooms: 2
- Full bathrooms: 2
Primary bedroom
- Level: Third
Bedroom
- Level: First
Bedroom
- Level: Third
Bedroom
- Level: Third
Full bathroom
- Level: First
Full bathroom
- Level: Third
Basement
- Level: Basement
Den
- Level: First
Dining room
- Level: Second
Entry
- Level: Second
Kitchen
- Level: Second
Laundry
- Level: First
Living room
- Level: Second
Other
- Level: First
Heating
- Forced Air, Natural Gas
Cooling
- Central Air
Appliances
- Included: Dishwasher, Gas Water Heater, Range, Refrigerator, Washer/Dryer
- Laundry: Laundry Room
Features
- Ceramic Tile Bath, Eat-in Kitchen
- Flooring: Tile, Wood, Ceramic Tile, Hardwood, Laminate
- Windows: Screens, Double Pane Windows
- Basement: Unfinished
- Number of fireplaces: 1
- Fireplace features: Gas
Interior area
- Total structure area: 1,838
- Total interior livable area: 1,838 sqft
- Finished area above ground: 1,838
- Finished area below ground: 0
Property
Parking
- Total spaces: 4
- Parking features: Off Street, Paved, Attached, Driveway, Garage Door Opener
- Attached garage spaces: 2
- Has uncovered spaces: Yes
Features
- Levels: Split Ranch
- Entry location: Second
- Patio & porch: Patio
- Exterior features: Lighting
- Fencing: None
- Has view: Yes
- View description: None
Lot
- Size: 0.37 Acres
- Features: Level, Sprinklers In Front, Landscaped
Details
- Parcel number: 422289 23.13214
- Zoning description: Single Residence
- Special conditions: Standard
Construction
Type & style
- Home type: SingleFamily
- Architectural style: Split Ranch
- Property subtype: Single Family Residence, Residential
Materials
- Block, Cedar, Stone, Vinyl Siding
- Foundation: Block
- Roof: Asphalt
Condition
- New construction: No
- Year built: 1958
Utilities & green energy
- Sewer: Septic Tank
- Water: Public
- Utilities for property: Cable Available
Community & HOA
Community
- Subdivision: Woodhaven
HOA
- Has HOA: No
Location
- Region: Glenville
Financial & listing details
- Price per square foot: $228/sqft
- Tax assessed value: $365,636
- Annual tax amount: $8,404
- Date on market: 9/1/2026
Estimated market value
$416,600
$396,000 - $437,000
$2,702/mo
Price history
| Date | Event | Price |
|---|---|---|
| 9/1/2026 | Listed for sale | $419,900+100%$228/sqft |
Source:  Global MLS #202625205 Report a problem Global MLS #202625205 Report a problem | ||
| 5/9/2012 | Sold | $210,000-4.5%$114/sqft |
Source: Global MLS #201119372 Report a problem | ||
| 2/22/2012 | Price change | $219,900-1.8%$120/sqft |
Source: Realty USA #201119372 Report a problem | ||
| 1/11/2012 | Price change | $223,900-2.2%$122/sqft |
Source: Realty USA #201119372 Report a problem | ||
| 11/22/2011 | Price change | $228,900-2.1%$125/sqft |
Source: Realty USA #201119372 Report a problem | ||
| 8/2/2011 | Price change | $233,900-4.1%$127/sqft |
Source: Realty USA #201119372 Report a problem | ||
| 5/25/2011 | Listed for sale | $243,900$133/sqft |
Source: Realty USA #201119372 Report a problem | ||
Public tax history
| Year | Property taxes | Tax assessment |
|---|---|---|
| 2025 | -- | $201,100 |
| 2024 | -- | $201,100 |
| 2023 | -- | $201,100 |
| 2022 | -- | $201,100 |
| 2021 | -- | $201,100 |
| 2020 | -- | $201,100 |
| 2019 | -- | $201,100 |
| 2018 | -- | $201,100 |
| 2017 | $6,839 | $201,100 |
| 2016 | -- | $201,100 |
| 2015 | -- | $201,100 |
| 2014 | -- | $201,100 |
| 2013 | -- | $201,100 |
| 2012 | -- | $201,100 |
| 2011 | -- | $201,100 |
| 2010 | -- | $201,100 |
| 2009 | -- | $201,100 |
| 2008 | -- | $201,100 |
| 2007 | -- | $201,100 |
| 2006 | -- | $201,100 +58.3% |
| 2005 | -- | $127,000 |
| 2004 | -- | $127,000 |
| 2002 | -- | $127,000 |
| 2001 | -- | $127,000 |
| 2000 | -- | $127,000 |
Find assessor info on the county website
Monthly payment
Climate risks
Neighborhood: 12302
Nearby schools
Schools provided by the listing agent
- High: Niskayuna
Source: Global MLS. This data may not be complete. We recommend contacting the local school district to confirm school assignments for this home.
Similar homes
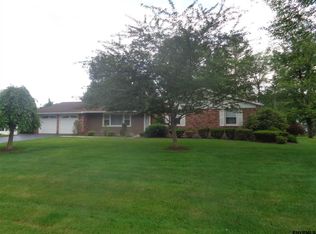
- $400,0004 bd3 ba2.3k sqft3 Mountainwood Drive, Glenville, NY 12302Active
 MLS ID #202621765, Donna M Bird, Listing by: Bird Realty. Global MLS
 - $--4 bd1 ba1.4k sqft5 Root Ave, Scotia, NY 12302Auction
 Auction.com 2
 - $359,0004 bd2 ba1.7k sqft10 Maybrook Drive, Schenectady, NY 12302Active
 MLS ID #202622062, Layne Zagorski, Listing by: Hunt Real Estate ERA. Global MLS
 - $480,0004 bd2 ba1.8k sqft44 Onderdonk Road, Schenectady, NY 12302Active
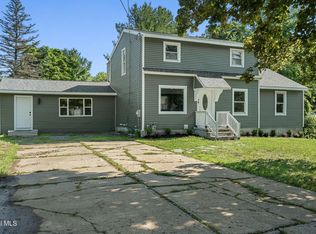 MLS ID #202624282, Caitlin Cucchiella, Listing by: Hunt Real Estate ERA. Global MLS
