Welcome home to this beautifully maintained Colonial offering 2,472 square feet of comfortable living space in the highly sought-after Burnt Hills-Ballston Lake School District. This spacious home features 4 bedrooms and 2 full bathrooms, providing plenty of room for family, guests, or a home office.
Step inside to discover stunning Brazilian cherry hardwood floors that flow throughout the home, creating warmth and timeless elegance. Skylights fill the living spaces with abundant natural light, enhancing the bright and inviting atmosphere.
Enjoy outdoor living on the expansive composite deck--perfect for entertaining, dining, or simply relaxing. The large covered front porch offers classic curb appeal and a welcoming place to unwind. Pet owners will appreciate the fully fenced dog area, while the .41-acre lot provides space for gardening, recreation, and outdoor enjoyment.
Additional highlights include a one-car garage, generous living areas, and the charm and character of a traditional Colonial with thoughtful updates including granite counters, soft close cabinets, large soaker tub, and gas fireplace. This home combines comfort, style, and functionality in a desirable neighborhood.
Don't miss your opportunity to make this exceptional property your next home!
Active
Price cut: $16K (9/22)
$429,900
253 Van Vorst Road, Ballston Lake, NY 12019
4beds
2,472sqft
Single Family Residence, Residential
Built in 1947
0.41 Acres Lot
$426,900 Zestimate®
$174/sqft
$-- HOA
What's special
Gas fireplaceFully fenced dog areaLarge soaker tubSoft close cabinetsOne-car garageGranite counters
- 78 days
- 2,506
- 147
Zillow last checked:
Listing updated:
Listed by:
Sterling Real Estate Group 518-688-2211,
Kerry Loiselle 518-322-6650
Source: Global MLS,MLS#: 202621370
Facts & features
Interior
Bedrooms & bathrooms
- Bedrooms: 4
- Bathrooms: 2
- Full bathrooms: 2
Primary bedroom
- Level: Second
Bedroom
- Level: First
Bedroom
- Level: Second
Bedroom
- Level: Second
Dining room
- Level: First
Dining room
- Description: dining area
- Level: First
Entry
- Level: First
Family room
- Description: gas fireplace
- Level: First
Kitchen
- Level: First
Living room
- Level: First
Heating
- Baseboard, Oil
Cooling
- None
Appliances
- Included: Dishwasher, Microwave, Range, Refrigerator, Washer/Dryer
- Laundry: In Basement, Laundry Room
Features
- High Speed Internet, Ceiling Fan(s), Walk-In Closet(s), Built-in Features, Chair Rail, Kitchen Island
- Flooring: Ceramic Tile, Hardwood
- Windows: Screens
- Basement: Full,Heated,Sump Pump
- Number of fireplaces: 1
- Fireplace features: Family Room, Gas
Interior area
- Total structure area: 2,472
- Total interior livable area: 2,472 sqft
- Finished area above ground: 2,472
- Finished area below ground: 0
Video & virtual tour
Property
Parking
- Total spaces: 4
- Parking features: Paved, Attached, Driveway, Garage Door Opener
- Attached garage spaces: 1
- Has uncovered spaces: Yes
Features
- Entry location: First
- Patio & porch: Composite Deck, Covered, Deck, Front Porch, Patio, Porch
- Exterior features: Lighting
- Fencing: Back Yard
Lot
- Size: 0.41 Acres
- Features: Level, Landscaped
Details
- Additional structures: Shed(s)
- Parcel number: 422289 9.414.1
- Special conditions: Standard
Construction
Type & style
- Home type: SingleFamily
- Architectural style: Colonial
- Property subtype: Single Family Residence, Residential
Materials
- Vinyl Siding
- Foundation: Block
- Roof: Asphalt
Condition
- New construction: No
- Year built: 1947
Utilities & green energy
- Sewer: Septic Tank
- Water: Public
Community & HOA
Community
- Security: Smoke Detector(s), Carbon Monoxide Detector(s)
HOA
- Has HOA: No
Location
- Region: Ballston Lake
Financial & listing details
- Price per square foot: $174/sqft
- Tax assessed value: $414,727
- Annual tax amount: $7,552
- Date on market: 7/9/2026
Estimated market value
$426,900
$406,000 - $448,000
$2,650/mo
Price history
| Date | Event | Price |
|---|---|---|
| 9/22/2026 | Price change | $429,900-3.6%$174/sqft |
Source:  Global MLS #202621370 Report a problem Global MLS #202621370 Report a problem | ||
| 8/13/2026 | Price change | $445,900-3%$180/sqft |
Source: Global MLS #202621370 Report a problem | ||
| 7/29/2026 | Price change | $459,900-3.2%$186/sqft |
Source: Global MLS #202621370 Report a problem | ||
| 7/9/2026 | Listed for sale | $475,000+58.3%$192/sqft |
Source: Global MLS #202621370 Report a problem | ||
| 12/27/2019 | Sold | $299,999$121/sqft |
Source: Global MLS #201932048 Report a problem | ||
| 10/9/2019 | Pending sale | $299,999$121/sqft |
Source: Coldwell Banker Prime Properties #201932048 Report a problem | ||
| 10/4/2019 | Listed for sale | $299,999$121/sqft |
Source: Coldwell Banker Prime Prop. #201932048 Report a problem | ||
Public tax history
| Year | Property taxes | Tax assessment |
|---|---|---|
| 2025 | -- | $228,100 |
| 2024 | -- | $228,100 |
| 2023 | -- | $228,100 |
| 2022 | -- | $228,100 |
| 2021 | -- | $228,100 |
| 2020 | -- | $228,100 |
| 2019 | -- | $228,100 |
| 2018 | -- | $228,100 |
| 2017 | $7,553 | $228,100 |
| 2016 | -- | $228,100 |
| 2015 | -- | $228,100 |
| 2014 | -- | $228,100 |
| 2013 | -- | $228,100 |
| 2012 | -- | $228,100 |
| 2011 | -- | $228,100 |
| 2010 | -- | $228,100 |
| 2009 | -- | $228,100 |
| 2008 | -- | $228,100 |
| 2007 | -- | $228,100 |
| 2006 | -- | $228,100 +76.8% |
| 2005 | -- | $129,000 |
| 2004 | -- | $129,000 |
| 2002 | -- | $129,000 |
| 2001 | -- | $129,000 |
| 2000 | -- | $129,000 |
Find assessor info on the county website
Monthly payment
Climate risks
Neighborhood: 12019
Nearby schools
Schools provided by the listing agent
- Elementary: Charlton Heights
- High: Burnt Hills-Ballston Lake HS
Source: Global MLS. This data may not be complete. We recommend contacting the local school district to confirm school assignments for this home.
- $439,4004 bd2 ba2.3k sqft265 Van Vorst Rd, Ballston Lake, NY 12019Off Market
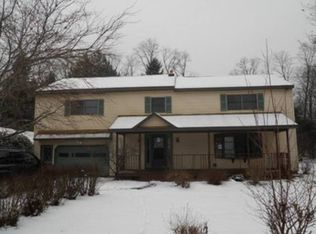
- $322,7003 bd2 ba1.2k sqft257 Van Vorst Rd, Ballston Lake, NY 12019Off Market
- $286,3003 bd1 ba1.2k sqft249 Van Vorst Rd, Ballston Lake, NY 12019Off Market
- $235,8002 bd1 ba1.3k sqft281 Van Vorst Rd, Ballston Lake, NY 12019Off Market
Similar homes
- $499,9994 bd3 ba2.9k sqft2 Acorn Grove, Ballston Lake, NY 12019Active
 MLS ID #202625102, Rob S Grundman, Listing by: Big Blue Realty Group Inc. Global MLS
 - $483,9004 bd3 ba2.4k sqft1015 Cheyenne Road, Schenectady, NY 12302Active
 MLS ID #202622741, Derek Greene, Listing by: The Greene Realty Group. Global MLS
 - $399,9003 bd2 ba1.7k sqft1 Forest Road, Burnt Hills, NY 12027Active
 MLS ID #202624613, Denise T Mosono Allen, Listing by: Hunt Real Estate ERA. Global MLS
 - $599,9005 bd3 ba2.8k sqft35 Via Maria Drive, Glenville, NY 12302Active
 MLS ID #202626290, Katherine L Sullivan, Listing by: Howard Hanna Capital Inc. Global MLS
