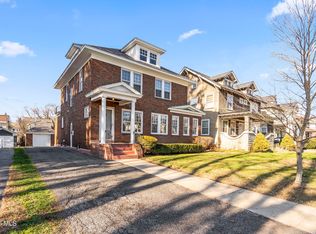
Welcome to 831 Wright Avenue, where timeless elegance meets modern luxury. This meticulously renovated residence offers over-the-top comfort and sophistication, featuring 4 enormous bedrooms, including a spacious primary suite, 2 beautifully remodeled full bathrooms, and a stylish half bath conveniently located on the first floor. The home is 2,216 sqft.
From the moment you enter, you'll be captivated by the gleaming hardwood floors that flow seamlessly throughout the home. The heart of the residence is the stunning gourmet kitchen, thoughtfully designed with premium finishes, abundant cabinetry, and a massive center island perfect for entertaining, casual dining, and everyday living.
Every detail has been carefully curated to create a move-in-ready experience. Enjoy year-round comfort with central air conditioning, a newer roof, and modern upgrades throughout. Step outside to your private backyard oasis featuring a large rear deck and fully fenced yard--ideal for outdoor gatherings, relaxation, and entertaining guests.
Combining generous living spaces, exceptional craftsmanship, and luxury finishes, this remarkable home offers the perfect blend of style, comfort, and functionality. A rare opportunity to own a truly turnkey property in a desirable location.
Active
$479,900
831 Wright Avenue, Schenectady, NY 12309
4beds
2,216sqft
Single Family Residence, Residential
Built in 1920
7,405 Square Feet Lot
$475,900 Zestimate®
$217/sqft
$-- HOA
What's special
Private backyard oasisNewer roofCentral air conditioningLuxury finishesLarge rear deckModern upgrades throughoutSpacious primary suite
- 28 days |
- 1,703 |
- 65 |
Zillow last checked:
Listing updated:
Listed by:
Triple T Premier Realty LLC 518-598-7020,
Tauseef A Baksh 518-598-7020
Source: Global MLS,MLS#: 202619208
Loading...
Facts & features
Interior
Bedrooms & bathrooms
- Bedrooms: 4
- Bathrooms: 3
- Full bathrooms: 2
- 1/2 bathrooms: 1
Bedroom
- Level: Second
Bedroom
- Level: Second
Bedroom
- Level: Second
Bedroom
- Level: Second
Dining room
- Level: First
Living room
- Level: First
Heating
- Forced Air
Cooling
- Central Air
Appliances
- Included: Dishwasher, Disposal, Electric Oven, Microwave, Refrigerator
- Laundry: Main Level
Features
- Kitchen Island
- Flooring: Hardwood
- Basement: Full
Interior area
- Total structure area: 2,216
- Total interior livable area: 2,216 sqft
- Finished area above ground: 2,216
- Finished area below ground: 0
Property
Parking
- Total spaces: 3
- Parking features: Paved, Detached
- Garage spaces: 1
Features
- Exterior features: None
- Fencing: Back Yard
Lot
- Size: 7,405 Square Feet
- Features: Garden
Details
- Additional structures: Garage(s)
- Parcel number: 421500 50.29317
- Special conditions: Standard
Construction
Type & style
- Home type: SingleFamily
- Architectural style: Colonial
- Property subtype: Single Family Residence, Residential
Materials
- Stucco
- Roof: Asphalt
Condition
- Updated/Remodeled
- New construction: No
- Year built: 1920
Utilities & green energy
- Sewer: Public Sewer
- Water: Public
Community & HOA
HOA
- Has HOA: No
Location
- Region: Schenectady
Financial & listing details
- Price per square foot: $217/sqft
- Tax assessed value: $305,514
- Annual tax amount: $8,788
- Date on market: 6/10/2026
Estimated market value
$475,900
$452,000 - $500,000
$2,809/mo
Price history
| Date | Event | Price |
|---|---|---|
| 6/10/2026 | Listed for sale | $479,900+113.3%$217/sqft |
Source: | ||
| 5/10/2021 | Sold | $225,000+30.4%$102/sqft |
Source: | ||
| 12/15/2016 | Sold | $172,500-4.1%$78/sqft |
Source: | ||
| 9/7/2016 | Listed for sale | $179,900+5.9%$81/sqft |
Source: Berkshire Hathaway Blake #201618519 Report a problem | ||
| 8/3/2013 | Listing removed | $169,900$77/sqft |
Source: Prudential Manor Homes, REALTORS #201315439 Report a problem | ||
| 6/1/2013 | Price change | $169,900-2.9%$77/sqft |
Source: Prudential Manor Homes, REALTORS #201315439 Report a problem | ||
| 4/3/2013 | Listed for sale | $174,900$79/sqft |
Source: Prudential Manor Homes, REALTORS #201315439 Report a problem | ||
| 1/2/2013 | Listing removed | $174,900$79/sqft |
Source: Prudential Manor Homes, REALTORS #201214892 Report a problem | ||
| 11/9/2012 | Price change | $174,900-2.3%$79/sqft |
Source: Prudential Manor Homes, REALTORS #201214892 Report a problem | ||
| 10/5/2012 | Price change | $179,000-3.2%$81/sqft |
Source: Prudential Manor Homes, REALTORS #201214892 Report a problem | ||
| 9/12/2012 | Price change | $184,900-2.1%$83/sqft |
Source: Prudential Manor Homes, REALTORS #201214892 Report a problem | ||
| 6/8/2012 | Listed for sale | $188,888$85/sqft |
Source: Prudential Manor Homes, REALTORS #201214892 Report a problem | ||
Public tax history
| Year | Property taxes | Tax assessment |
|---|---|---|
| 2025 | -- | $184,500 |
| 2024 | -- | $184,500 |
| 2023 | -- | $184,500 |
| 2022 | -- | $184,500 |
| 2021 | -- | $184,500 |
| 2020 | -- | $184,500 |
| 2019 | -- | $184,500 |
| 2018 | -- | $184,500 |
| 2017 | $6,277 | $184,500 |
| 2016 | -- | $184,500 |
| 2015 | -- | $184,500 |
| 2014 | -- | $184,500 -1.8% |
| 2013 | -- | $187,800 |
| 2012 | -- | $187,800 |
| 2011 | -- | $187,800 |
| 2010 | -- | $187,800 |
| 2009 | -- | $187,800 +98.1% |
| 2008 | -- | $94,800 |
| 2007 | -- | $94,800 |
| 2006 | -- | $94,800 |
| 2005 | -- | $94,800 |
| 2004 | -- | $94,800 +11% |
| 2002 | -- | $85,400 |
| 2001 | -- | $85,400 |
| 2000 | -- | $85,400 |
Find assessor info on the county website
Monthly payment
Estimated monthly payment$1,822
All calculations are estimates and provided by Zillow, Inc. for informational purposes only. Actual amounts may vary.
HOA fees may include property taxes on listings classified as Co-Ops. Contact the listing agent and/or owner for fee details.
Mortgage interest rates are dependent on a number of factors, including credit score, down payment, and repayment length. Interest rate data provided by Zillow Group Marketplace, Inc. as of 1/1/1970 from various mortgage lenders with which we have lead or other similar arrangements; the Estimated Payment is an average of those rates.
See how much you could borrow to make a competitive offer.
Climate risks
Neighborhood: Union Street
Nearby schools
GreatSchools rating
- 4/10Paige Elementary SchoolGrades: PK-5Distance: 1.3 mi
- 3/10Central Park International Magnet SchoolGrades: 6-8Distance: 0.4 mi
- 3/10Schenectady High SchoolGrades: 9-12Distance: 0.7 mi
Schools provided by the listing agent
- High: Schenectady
Source: Global MLS. This data may not be complete. We recommend contacting the local school district to confirm school assignments for this home.
A local agent can set up tours, give advice and negotiate with sellers.
- New York
- Schenectady County
- Schenectady
- 12309
- Union Street
- 831 Wright Avenue