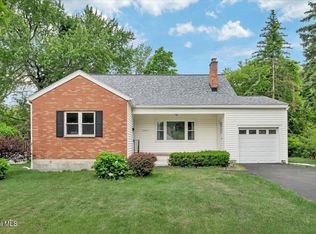
Family home for over 50 years, with many quality improvements on the interior and exterior.
18x32 in-ground pool with concrete surround. New pool liner and filter in 2024-2025. New huge composite deck with benches 2022.
Fenced yard with electronic gate for easy access to the 2-car detached garage and back yard. Up-dated kitchen with solid wood center island counter and cabinets.
Granite counters. Beautiful downstairs full bath with laundry room 2022. Full master bath and additional full bath with tub and shower on 2nd floor. Hardwood through-out.
Many special features such as crown and arched moldings, wainscoting, circular stairway, window seats. Lr, Dr, Kitchen, Sunroom with radiant heated floors. Full walk-up attic with large cedar closet.
Large rooms. Large unfinished basement.
Currently Family Room being used as 4th bedroom.
Removable back ramp.
Pending
$449,500
843 Wright Avenue, Schenectady, NY 12309
3beds
2,764sqft
Single Family Residence, Residential
Built in 1920
7,405 Square Feet Lot
$447,100 Zestimate®
$163/sqft
$-- HOA
What's special
Large roomsLarge unfinished basementCrown and arched moldingsCircular stairwayWindow seatsGranite counters
- 172 days
- 20
- 0
Zillow last checked:
Listing updated:
Listed by:
Carpico Lorenzo J 518-369-7882,
Lorenzo J Carpico 518-369-7882
Source: Global MLS,MLS#: 202615791
Facts & features
Interior
Bedrooms & bathrooms
- Bedrooms: 3
- Bathrooms: 3
- Full bathrooms: 3
Bedroom
- Description: with bath
- Level: Second
Bedroom
- Level: Second
Bedroom
- Level: Second
Full bathroom
- Description: New with Laundry
- Level: First
Full bathroom
- Level: Second
Full bathroom
- Level: Second
Den
- Level: First
Dining room
- Description: Formal
- Level: First
Family room
- Description: Flue for wood stove
- Level: First
Foyer
- Level: First
Kitchen
- Description: Wd countertop 6 chairs
- Level: First
Living room
- Description: LG,gas FP
- Level: First
Heating
- Baseboard, Hot Water, Natural Gas, Radiant Floor, Zoned
Cooling
- Window Unit(s)
Appliances
- Included: Convection Oven, Dishwasher, Disposal, Dryer, Electric Oven, Gas Water Heater, Microwave, Oven, Refrigerator, Washer, Washer/Dryer
- Laundry: Gas Dryer Hookup, Laundry Closet, Main Level, Washer Hookup
Features
- Home Protection Plan, Ceiling Fan(s), Walk-In Closet(s), Ceramic Tile Bath, Chair Rail, Crown Molding, Kitchen Island
- Flooring: Ceramic Tile, Hardwood
- Doors: French Doors, Storm Door(s)
- Windows: Screens, Window Treatments, Curtain Rods
- Basement: Full,Interior Entry,Sump Pump,Unfinished
- Number of fireplaces: 1
- Fireplace features: Other, Gas, Insert, Living Room
Interior area
- Total structure area: 2,764
- Total interior livable area: 2,764 sqft
- Finished area above ground: 2,764
- Finished area below ground: 0
Video & virtual tour
Property
Parking
- Total spaces: 2
- Parking features: Off Street, Paved, Detached, Driveway, Garage Door Opener
- Garage spaces: 2
- Has uncovered spaces: Yes
Accessibility
- Accessibility features: Accessible Approach with Ramp, Accessible Full Bath, Accessible Garage, Accessible Kitchen, Accessible Transportation or Bus
Features
- Patio & porch: Composite Deck, Patio
- Pool features: In Ground, Outdoor Pool
- Fencing: Back Yard,Chain Link,Gate,Perimeter,Privacy
- Has view: Yes
- View description: City
Lot
- Size: 7,405 Square Feet
- Features: Level, Road Frontage
Details
- Parcel number: 421500 50.29315
- Zoning description: Single Residence
- Special conditions: Standard
Construction
Type & style
- Home type: SingleFamily
- Architectural style: Colonial
- Property subtype: Single Family Residence, Residential
Materials
- Vinyl Siding
- Foundation: Block
- Roof: Metal,Shingle,Slate
Condition
- Updated/Remodeled
- New construction: No
- Year built: 1920
Details
- Warranty included: Yes
Utilities & green energy
- Electric: Underground, Circuit Breakers
- Sewer: Public Sewer
- Water: Public
- Utilities for property: Cable Connected
Community & HOA
Community
- Security: Smoke Detector(s), Carbon Monoxide Detector(s)
HOA
- Has HOA: No
Location
- Region: Schenectady
Financial & listing details
- Price per square foot: $163/sqft
- Tax assessed value: $289,783
- Annual tax amount: $7,560
- Date on market: 4/24/2026
- Listing terms: Cash
Estimated market value
$447,100
$425,000 - $469,000
$3,402/mo
Price history
| Date | Event | Price |
|---|---|---|
| 4/30/2026 | Pending sale | $449,500$163/sqft |
Source:  Global MLS #202615791 Report a problem Global MLS #202615791 Report a problem | ||
| 4/28/2026 | Price change | $449,500-5.4%$163/sqft |
Source: Global MLS #202615791 Report a problem | ||
| 4/24/2026 | Listed for sale | $475,000$172/sqft |
Source: Global MLS #202615791 Report a problem | ||
Public tax history
| Year | Property taxes | Tax assessment |
|---|---|---|
| 2025 | -- | $175,000 |
| 2024 | -- | $175,000 |
| 2023 | -- | $175,000 |
| 2022 | -- | $175,000 |
| 2021 | -- | $175,000 |
| 2020 | -- | $175,000 |
| 2019 | -- | $175,000 |
| 2018 | -- | $175,000 |
| 2017 | $7,133 | $175,000 |
| 2016 | -- | $175,000 |
| 2015 | -- | $175,000 |
| 2014 | -- | $175,000 |
| 2013 | -- | $175,000 -15.5% |
| 2012 | -- | $207,100 |
| 2011 | -- | $207,100 |
| 2010 | -- | $207,100 |
| 2009 | -- | $207,100 +105.9% |
| 2008 | -- | $100,600 |
| 2007 | -- | $100,600 |
| 2006 | -- | $100,600 |
| 2005 | -- | $100,600 |
| 2004 | -- | $100,600 +11% |
| 2002 | -- | $90,600 |
| 2001 | -- | $90,600 |
| 2000 | -- | $90,600 |
Find assessor info on the county website
Monthly payment
Climate risks
Neighborhood: Union Street
Nearby schools
Schools provided by the listing agent
- Elementary: Paige
- High: Schenectady
Source: Global MLS. This data may not be complete. We recommend contacting the local school district to confirm school assignments for this home.


Similar homes
- $445,0004 bd3 ba2.3k sqft859 Maxwell Drive, Niskayuna, NY 12309Active
 MLS ID #202625250, Shawn Thorpe, Listing by: Berkshire Hathaway Home Services Blake. Global MLS
 - $449,9003 bd3 ba2.1k sqft1122 Dianne Court, Schenectady, NY 12303Active
 MLS ID #202624821, Phyllis Hall, Listing by: Howard Hanna Capital Inc. Global MLS
 - $399,9993 bd2 ba2.1k sqft2027 Fairlawn Parkway, Schenectady, NY 12309Active
 MLS ID #202620923, Caitlin Cucchiella, Listing by: Hunt Real Estate ERA. Global MLS
 - $449,9994 bd3 ba3k sqft747 Route 146A, Clifton Park, NY 12065Active
 MLS ID #202627868, Edward Whitty, Listing by: Empire Real Estate Firm LLC. Global MLS
