Sellers open to offers.
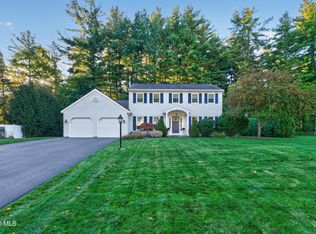
Welcome to your new home. Spacious colonial located in a desirable residential neighborhood of Rotterdam. Well cared for home with beautiful crown molding and many upgrades including new siding, gutters, furnace, flooring and more. Convenient location with easy access to shopping, schools, churches, I 890 or the thruway. Home offers not just the living room, formal dining room, kitchen, & family room but also a den/office and laundry area on first. A large screened in porch with new screens leads to a big yard. Extra space in the finished basement with separate workshop. Basement offers access to outside also. Lots of room for parking in front of the 3 car garage. Refrigerator and freezer in basement are excluded from the sale. The pool table is negotiable.
Active
Price cut: $20K (9/19)
$449,900
1122 Dianne Court, Schenectady, NY 12303
3beds
2,150sqft
Single Family Residence, Residential
Built in 2003
0.42 Acres Lot
$447,500 Zestimate®
$209/sqft
$-- HOA
What's special
New sidingBig yardFormal dining roomBeautiful crown moldingFamily room
- 52 days
- 1,348
- 73
Likely to sell faster than
Zillow last checked:
Listing updated:
Listed by:
Howard Hanna Capital Inc 518-370-3170,
Phyllis Hall 518-527-6455,
JoAnn M Faucett 518-496-6136,
Howard Hanna Capital Inc
Source: Global MLS,MLS#: 202624821
Facts & features
Interior
Bedrooms & bathrooms
- Bedrooms: 3
- Bathrooms: 3
- Full bathrooms: 2
- 1/2 bathrooms: 1
Primary bedroom
- Level: Second
Bedroom
- Level: Second
Bedroom
- Level: Second
Primary bathroom
- Level: Second
Half bathroom
- Level: First
Full bathroom
- Level: Second
Other
- Level: First
Den
- Level: First
Dining room
- Level: First
Family room
- Level: First
Foyer
- Level: First
Game room
- Level: Basement
Kitchen
- Level: First
Living room
- Level: First
Office
- Level: First
Other
- Level: Basement
Heating
- Forced Air, Natural Gas
Cooling
- Central Air
Appliances
- Included: Dishwasher, Electric Oven, Microwave, Oven, Range, Refrigerator, Tankless Water Heater, Washer/Dryer
- Laundry: Laundry Closet, Main Level
Features
- High Speed Internet, Ceiling Fan(s), Solid Surface Counters, Crown Molding, Eat-in Kitchen
- Flooring: Vinyl, Carpet, Ceramic Tile, Hardwood, Laminate
- Basement: Exterior Entry,Finished,Full,Heated,Interior Entry,Sump Pump,Walk-Out Access
- Has fireplace: Yes
- Fireplace features: Electric, Basement
Interior area
- Total structure area: 2,150
- Total interior livable area: 2,150 sqft
- Finished area above ground: 2,150
- Finished area below ground: 1,100
Video & virtual tour
Property
Parking
- Total spaces: 8
- Parking features: Paved, Attached, Driveway, Garage Door Opener
- Attached garage spaces: 3
- Has uncovered spaces: Yes
Features
- Patio & porch: Rear Porch, Screened, Covered, Deck, Front Porch, Porch
- Exterior features: Lighting
- Fencing: Vinyl,Back Yard,Fenced
- View description: None
Lot
- Size: 0.42 Acres
- Features: Level, Sprinklers In Front, Sprinklers In Rear, Landscaped
Details
- Parcel number: 422800 71.8130.11
- Zoning description: Single Residence
Construction
Type & style
- Home type: SingleFamily
- Architectural style: Colonial
- Property subtype: Single Family Residence, Residential
Materials
- Vinyl Siding
- Foundation: Concrete Perimeter
- Roof: Shingle,Asphalt
Condition
- Updated/Remodeled
- New construction: No
- Year built: 2003
Utilities & green energy
- Electric: Circuit Breakers
- Sewer: Septic Tank
- Water: Public
- Utilities for property: Cable Connected
Community & HOA
Community
- Security: Carbon Monoxide Detector(s)
HOA
- Has HOA: No
Location
- Region: Schenectady
Financial & listing details
- Price per square foot: $209/sqft
- Tax assessed value: $424,600
- Annual tax amount: $9,808
- Date on market: 8/27/2026
- Listing terms: Other
Estimated market value
$447,500
$425,000 - $470,000
$2,519/mo
Price history
| Date | Event | Price |
|---|---|---|
| 9/19/2026 | Price change | $449,900-4.3%$209/sqft |
Source:  Global MLS #202624821 Report a problem Global MLS #202624821 Report a problem | ||
| 8/27/2026 | Listed for sale | $469,900+38.2%$219/sqft |
Source: Global MLS #202624821 Report a problem | ||
| 9/2/2021 | Sold | $340,000+1.5%$158/sqft |
Source: Global MLS #202123581 Report a problem | ||
| 8/16/2021 | Pending sale | $335,000$156/sqft |
Source: Global MLS #202123581 Report a problem | ||
| 7/17/2021 | Contingent | $335,000$156/sqft |
Source: Global MLS #202123581 Report a problem | ||
| 7/14/2021 | Listed for sale | $335,000+15.6%$156/sqft |
Source: Global MLS #202123581 Report a problem | ||
| 5/31/2018 | Listing removed | $289,900$135/sqft |
Source: Coldwell Banker Prime Prop. #201814141 Report a problem | ||
| 5/31/2018 | Listed for sale | $289,900-2.1%$135/sqft |
Source: Coldwell Banker Prime Prop. #201814141 Report a problem | ||
| 5/29/2018 | Sold | $296,000+2.1%$138/sqft |
Source: Global MLS #201814141 Report a problem | ||
| 4/9/2018 | Pending sale | $289,900$135/sqft |
Source: Coldwell Banker Prime Properties #201814141 Report a problem | ||
| 3/13/2018 | Listed for sale | $289,900$135/sqft |
Source: Coldwell Banker Prime Prop. #201814141 Report a problem | ||
Public tax history
| Year | Property taxes | Tax assessment |
|---|---|---|
| 2025 | -- | $276,000 |
| 2024 | -- | $276,000 |
| 2023 | -- | $276,000 |
| 2022 | -- | $276,000 |
| 2021 | -- | $276,000 |
| 2020 | -- | $276,000 |
| 2019 | -- | $276,000 |
| 2018 | -- | $276,000 |
| 2017 | $8,105 | $276,000 |
| 2016 | -- | $276,000 |
| 2015 | -- | $276,000 |
| 2014 | -- | $276,000 |
| 2013 | -- | $276,000 |
| 2012 | -- | $276,000 |
| 2011 | -- | $276,000 |
| 2010 | -- | $276,000 |
| 2009 | -- | $276,000 |
| 2008 | -- | $276,000 |
| 2007 | -- | $276,000 +3185.7% |
| 2006 | -- | $8,400 |
| 2005 | -- | $8,400 |
| 2004 | -- | $8,400 |
Find assessor info on the county website
Monthly payment
Climate risks
Neighborhood: 12303
Nearby schools
Schools provided by the listing agent
- Elementary: Pinewood
- High: Mohonasen
Source: Global MLS. This data may not be complete. We recommend contacting the local school district to confirm school assignments for this home.
Similar homes
- $425,0003 bd2 ba1.7k sqft3045 Williamsburg Drive, Schenectady, NY 12303Active
 MLS ID #202627803, Elizabeth M Hanley, Listing by: Venture Fox Realty Group LLC. Global MLS
 - $445,0004 bd3 ba2.3k sqft859 Maxwell Drive, Niskayuna, NY 12309Active
 MLS ID #202625250, Shawn Thorpe, Listing by: Berkshire Hathaway Home Services Blake. Global MLS
 - $489,5003 bd4 ba1.6k sqft2069 Amsterdam Avenue, Rotterdam, NY 12303Active
 MLS ID #202619678, Franca DiCrescenzo, Listing by: Armida Rose Realty Group. Global MLS
 - $589,0004 bd3 ba2.2k sqft210 Sundew Drive, Schenectady, NY 12303Active
 MLS ID #202625081, Michael Daurio, Listing by: North 40 Real Estate LLC. Global MLS
