A RARE opportunity to own a newer construction home, built in 2019, in this Rotterdam neighborhood. This home offers the conveniences to own a true turnkey home. This home neighbors and is adjacent to 3 other new construction homes built by the original owner.
Well maintained, this move-in-ready home shares quality finishes, thoughtful upgrades, and modern conveniences throughout. The floor plan is filled with natural light & features a modern appointed kitchen with quartz countertops, center island, upgraded appliances, recessed lighting and luxury vinyl plank flooring.
The spacious primary suite offers a custom walk-in closet and an inviting en-suite bath, while ceramic tile finishes add a refined touch to each bathroom.
Designed for both everyday living and entertaining, the backyard features an expansive patio, retractable awning with integrated lighting, custom stamped concrete fire pit area, and a large fenced yard. The finished basement add square footage to expand the living space with a full bath, egress window, and flexible areas ideal for a family room, home office, fitness space, or guest accommodations.
Additional highlights include a reverse osmosis drinking water system, whole-house water conditioning system, Tesla EV charger, smart lighting, crown molding, designer Farrow & Ball paint, upgraded front porch railings, and an updated powder room with laundry.
Every detail has been carefully considered, offering a seamless blend of comfort, style, and functionality. Conveniently located and access to shopping on Curry Road, Altamont Ave and minutes to I890/I90.
Active
Price cut: $10K (8/11)
$489,500
2069 Amsterdam Avenue, Rotterdam, NY 12303
3beds
1,664sqft
Single Family Residence, Residential
Built in 2019
0.3 Acres Lot
$486,100 Zestimate®
$294/sqft
$-- HOA
What's special
Quality finishesModern conveniences throughoutLarge fenced yardInviting en-suite bathRecessed lightingSmart lightingCenter island
- 87 days
- 858
- 50
Likely to sell faster than
Zillow last checked:
Listing updated:
Listed by:
Armida Rose Realty Group 518-374-2228,
Franca DiCrescenzo 518-857-3907
Source: Global MLS,MLS#: 202619678
Facts & features
Interior
Bedrooms & bathrooms
- Bedrooms: 3
- Bathrooms: 4
- Full bathrooms: 3
- 1/2 bathrooms: 1
Bedroom
- Level: Second
Bedroom
- Level: Second
Bedroom
- Level: Second
Full bathroom
- Level: Basement
Full bathroom
- Level: Second
Full bathroom
- Level: Second
Half bathroom
- Level: First
Dining room
- Level: First
Family room
- Level: First
Foyer
- Level: First
Game room
- Level: Basement
Kitchen
- Level: First
Laundry
- Level: First
Heating
- Forced Air, Natural Gas
Cooling
- Central Air
Appliances
- Included: Dishwasher, Dryer, Microwave, Range, Refrigerator, Washer
- Laundry: Laundry Room, Main Level
Features
- High Speed Internet, Ceiling Fan(s), Solid Surface Counters, Vaulted Ceiling(s), Walk-In Closet(s), Ceramic Tile Bath, Crown Molding, Eat-in Kitchen
- Flooring: Vinyl, Carpet, Ceramic Tile
- Doors: Sliding Doors
- Windows: Blinds, Curtain Rods, Egress Window
- Basement: Finished,Full,Heated,Sump Pump
Interior area
- Total structure area: 1,664
- Total interior livable area: 1,664 sqft
- Finished area above ground: 1,664
- Finished area below ground: 1,000
Video & virtual tour
Property
Parking
- Total spaces: 6
- Parking features: Off Street, Paved, Attached, Garage Door Opener
- Attached garage spaces: 2
Features
- Patio & porch: Awning(s), Front Porch, Patio
- Exterior features: Lighting
- Fencing: Wood,Back Yard,Fenced,Full,Perimeter
Lot
- Size: 0.3 Acres
- Features: Cleared, Landscaped
Details
- Additional structures: Shed(s)
- Parcel number: 422800 59.1419.2
- Special conditions: Standard
- Other equipment: Grinder Pump
Construction
Type & style
- Home type: SingleFamily
- Architectural style: Colonial
- Property subtype: Single Family Residence, Residential
Materials
- Drywall, Stone, Vinyl Siding
- Foundation: Block
- Roof: Asphalt
Condition
- New construction: No
- Year built: 2019
Utilities & green energy
- Electric: Circuit Breakers
- Sewer: Septic Tank
- Water: Public
Community & HOA
Community
- Security: Smoke Detector(s), Carbon Monoxide Detector(s)
HOA
- Has HOA: No
Location
- Region: Schenectady
Financial & listing details
- Price per square foot: $294/sqft
- Tax assessed value: $473,100
- Annual tax amount: $9,625
- Date on market: 6/15/2026
Estimated market value
$486,100
$462,000 - $510,000
$2,632/mo
Price history
| Date | Event | Price |
|---|---|---|
| 8/11/2026 | Price change | $489,500-2%$294/sqft |
Source:  Global MLS #202619678 Report a problem Global MLS #202619678 Report a problem | ||
| 6/15/2026 | Listed for sale | $499,500+18.9%$300/sqft |
Source: Global MLS #202619678 Report a problem | ||
| 10/14/2022 | Sold | $420,000+5%$252/sqft |
Source: Global MLS #202223607 Report a problem | ||
| 9/19/2022 | Pending sale | $399,900$240/sqft |
Source: Global MLS #202223607 Report a problem | ||
| 7/28/2022 | Listed for sale | $399,900+219.9%$240/sqft |
Source: Global MLS #202223607 Report a problem | ||
| 10/29/2019 | Sold | $125,000$75/sqft |
Source: Public Record Report a problem | ||
Public tax history
| Year | Property taxes | Tax assessment |
|---|---|---|
| 2025 | -- | $307,500 |
| 2024 | -- | $307,500 |
| 2023 | -- | $307,500 +45% |
| 2022 | -- | $212,000 |
| 2021 | -- | $212,000 |
| 2020 | -- | $212,000 +15042.9% |
| 2019 | -- | $1,400 |
Find assessor info on the county website
Monthly payment
Climate risks
Neighborhood: 12303
Nearby schools
Schools provided by the listing agent
- Elementary: Pinewood
- High: Mohonasen
Source: Global MLS. This data may not be complete. We recommend contacting the local school district to confirm school assignments for this home.
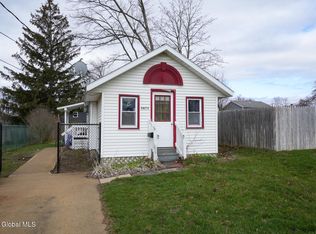
Similar homes
- $469,9003 bd3 ba2.1k sqft1122 Dianne Court, Schenectady, NY 12303Active
 MLS ID #202624821, Phyllis Hall, Listing by: Howard Hanna Capital Inc. Global MLS
 - $469,0004 bd2 ba1.8k sqft2 Melody Lane, Colonie, NY 12309Active
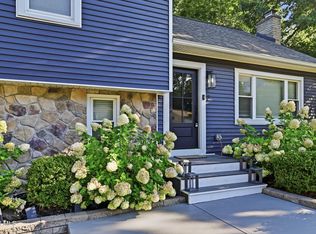 MLS ID #202625787, Lisa A Walsh, Listing by: Capital Tech Real Estate Group LLC. Global MLS
 - $437,5003 bd2 ba1.7k sqft5202 Linden Ct, Schenectady, NY 12303For Sale
 MLS ID #11913010, Denise Riccardi Bagramian, Listing by: 23 NORTH CRES. My State MLS
 - $589,0004 bd3 ba2.2k sqft210 Sundew Drive, Schenectady, NY 12303Active
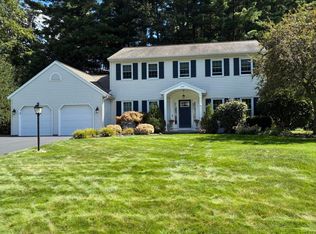 MLS ID #202625081, Michael Daurio, Listing by: North 40 Real Estate LLC. Global MLS
