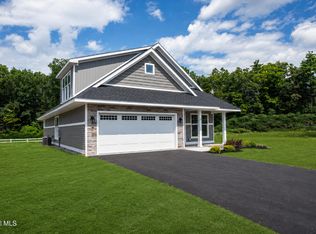
ATTENTION PROSPECTIVE BUYERS! THE BUILDER AND LENDER NOW OFFERING INCENTIVES TO QUALIFIED PURCHASERS. Don't miss this opportunity! Why wait to build? This newly constructed MODERN raised ranch is complete and ready for its first owner—just add your personal touch. Situated on a very large corner lot with the front of the home facing Arrow Street while carrying an Albany Street address, this THREE-bedroom, THREE-full-bath home offers a thoughtfully designed open floor plan with abundant natural light and excellent sightlines throughout. The great room features a soaring cathedral ceiling, gorgeous hardwood flooring, and a striking stone gas fireplace with mantel. Cable lines are ready for your big-screen TV. The kitchen offers quartz countertops, stainless steel appliances, and a microwave vented to the exterior. Two bedrooms are located on the second level, including a spacious primary suite with a walk-in closet and an impressive full bath featuring a large ceramic-tile step-in shower. The finished lower level provides a third bedroom, full bath, and comfortable family room with LVT flooring. A sliding door leads directly to the expansive side yard and concrete patio—perfect for relaxing or entertaining. Convenient laundry closet with hookups and a two-car garage complete the home. BRAND NEW CONSTRUCTION—no renovation projects, no waiting! Reasonable taxes, South Colonie schools, and a desirable oversized corner lot. Pack your bags—this one is ready for you!
Active
Price cut: $20K (10/19)
$489,900
3975 Albany Street, Schenectady, NY 12304
3beds
1,645sqft
Single Family Residence, Residential
Built in 2026
8,712 Square Feet Lot
$488,600 Zestimate®
$298/sqft
$-- HOA
What's special
Abundant natural lightThree-bedroom three-full-bath homeDesirable oversized corner lotVery large corner lotStainless steel appliancesExcellent sightlines throughoutTwo-car garage
- 41 days
- 996
- 50
Zillow last checked:
Listing updated:
Listed by:
KW Platform 518-724-5800,
Dominick Ieraci 518-339-0052
Source: Global MLS,MLS#: 202627742
Facts & features
Interior
Bedrooms & bathrooms
- Bedrooms: 3
- Bathrooms: 3
- Full bathrooms: 3
Primary bedroom
- Level: Second
Bedroom
- Level: Second
Bedroom
- Level: First
Dining room
- Level: Second
Family room
- Level: First
Great room
- Level: Second
Kitchen
- Level: Second
Heating
- Fireplace Insert, Forced Air, Natural Gas
Cooling
- Central Air
Appliances
- Included: Dishwasher, Disposal, Microwave, Range, Refrigerator
- Laundry: Electric Dryer Hookup, Washer Hookup
Features
- Ceiling Fan(s), Walk-In Closet(s), Built-in Features, Cathedral Ceiling(s), Ceramic Tile Bath, Kitchen Island
- Flooring: Wood, Carpet, Ceramic Tile, Hardwood, Laminate
- Doors: Sliding Doors
- Windows: Display Window(s), Double Pane Windows
- Basement: None
- Number of fireplaces: 1
- Fireplace features: Gas, Insert, Living Room
Interior area
- Total structure area: 1,645
- Total interior livable area: 1,645 sqft
- Finished area above ground: 1,645
- Finished area below ground: 0
Video & virtual tour
Property
Parking
- Total spaces: 4
- Parking features: Paved, Attached, Driveway
- Attached garage spaces: 2
- Has uncovered spaces: Yes
Features
- Exterior features: Lighting
- Fencing: None
Lot
- Size: 8,712 Square Feet
- Features: Level, Corner Lot, Landscaped
Details
- Parcel number: 012689 16.7713
- Special conditions: Standard
Construction
Type & style
- Home type: SingleFamily
- Architectural style: Contemporary,Custom,Raised Ranch
- Property subtype: Single Family Residence, Residential
Materials
- Vinyl Siding
- Foundation: Slab
- Roof: Asphalt
Condition
- New construction: No
- Year built: 2026
Utilities & green energy
- Sewer: Public Sewer
- Water: Public
Community & HOA
HOA
- Has HOA: No
Location
- Region: Schenectady
Financial & listing details
- Price per square foot: $298/sqft
- Tax assessed value: $54,900
- Annual tax amount: $1,012
- Date on market: 10/7/2026
Estimated market value
$488,600
$464,000 - $513,000
$3,004/mo
Price history
| Date | Event | Price |
|---|---|---|
| 10/19/2026 | Price change | $489,900-3.9%$298/sqft |
Source:  Global MLS #202627742 Report a problem | ||
| 10/7/2026 | Listed for sale | $509,900+639%$310/sqft |
Source: Global MLS #202627742 Report a problem | ||
| 2/28/2022 | Listing removed | -- |
Source: Global MLS #202128378 Report a problem | ||
| 9/14/2021 | Listed for sale | $69,000$42/sqft |
Source: Global MLS #202128378 Report a problem | ||
| 9/13/2021 | Listing removed | $69,000$42/sqft |
Source: Global MLS #202119615 Report a problem | ||
| 8/2/2021 | Price change | $69,000-1.3%$42/sqft |
Source: Global MLS #202119615 Report a problem | ||
| 6/5/2021 | Price change | $69,900-17.7%$42/sqft |
Source: Global MLS #202119615 Report a problem | ||
| 5/28/2021 | Listed for sale | $84,900-15%$52/sqft |
Source: Global MLS #202119615 Report a problem | ||
| 1/6/2021 | Listing removed | -- |
Source:  Keller Williams Report a problem | ||
| 11/16/2020 | Price change | $99,900-4.8%$61/sqft |
Source: Keller Williams Capital Dist #202025984 Report a problem | ||
| 8/21/2020 | Listed for sale | $104,900+23.4%$64/sqft |
Source: Keller Williams Capital Dist #202025984 Report a problem | ||
| 9/5/2001 | Sold | $85,000+13.3%$52/sqft |
Source: Public Record Report a problem | ||
| 3/1/2000 | Sold | $75,000$46/sqft |
Source: Public Record Report a problem | ||
Public tax history
| Year | Property taxes | Tax assessment |
|---|---|---|
| 2025 | -- | $24,000 |
| 2024 | -- | $24,000 |
| 2023 | -- | $24,000 |
| 2022 | -- | $24,000 |
| 2021 | -- | $24,000 |
| 2020 | -- | $24,000 -65.6% |
| 2019 | -- | $69,800 |
| 2018 | -- | $69,800 |
| 2017 | -- | $69,800 |
| 2016 | -- | $69,800 |
| 2015 | -- | $69,800 |
| 2014 | -- | $69,800 |
Find assessor info on the county website
Monthly payment
Climate risks
Neighborhood: 12304
Nearby schools
Schools provided by the listing agent
- High: Colonie Central HS
Source: Global MLS. This data may not be complete. We recommend contacting the local school district to confirm school assignments for this home.

Similar homes
- $529,0005 bd3 ba2.2k sqft1112 McKinley Avenue, Schenectady, NY 12303Active
 MLS ID #202629686, Derek Greene, Listing by: The Greene Realty Group. Global MLS
- $275,0003 bd1 ba950 sqft72 Cordell Road, Schenectady, NY 12304Active
 MLS ID #202629582, Samantha M Curry, Listing by: New Scotland Realty. Global MLS
- $459,9003 bd2 ba2k sqft48 Whispering Pines Way, Schenectady, NY 12306Active
 MLS ID #202625779, Anthony W Jasenski, Listing by: TriStar Real Estate LLC. Global MLS
- $539,9004 bd2 ba1.5k sqft132 Snake Hill Road, Glenville, NY 12302Active
 MLS ID #202629805, Jamie Mattison, Listing by: 518 Realty.Com Inc. Global MLS
