Welcome to 1112 McKinley Avenue! This beautifully maintained, move-in-ready 5-bedroom, 2.5-bath Colonial offers 2,284 sq. ft. of living space with modern updates and a bright, neutral interior. The renovated kitchen (2022) features quartz countertops, new appliances, and updated tile flooring. Enjoy hardwood floors upstairs, a cozy wood-burning fireplace, updated bathrooms, new HVAC and central AC (2020), and vinyl replacement windows throughout. The fully fenced backyard is an entertainer's dream with an above-ground saltwater pool, masonry wood-fired pizza oven, and built-in grill. Additional features include a three-season sunroom, home gym, and two-car garage. Located in the Mohonasen School
District, minutes from Carmen Park, shopping, dining, and the NYS Thruway.
Active
$529,000
1112 McKinley Avenue, Schenectady, NY 12303
5beds
2,284sqft
Single Family Residence, Residential
Built in 1988
0.33 Acres Lot
$-- Zestimate®
$232/sqft
$-- HOA
What's special
Cozy wood-burning fireplaceModern updatesBuilt-in grillVinyl replacement windows throughoutHome gymAbove-ground saltwater poolMasonry wood-fired pizza oven
- 12 days
- 721
- 29
Zillow last checked:
Listing updated:
Listed by:
The Greene Realty Group 888-278-5840,
Derek Greene 888-278-5840
Source: Global MLS,MLS#: 202629686
Facts & features
Interior
Bedrooms & bathrooms
- Bedrooms: 5
- Bathrooms: 3
- Full bathrooms: 2
- 1/2 bathrooms: 1
Primary bedroom
- Level: Second
Bedroom
- Level: Second
Bedroom
- Level: Second
Bedroom
- Level: Second
Bedroom
- Level: Second
Other
- Level: First
Family room
- Level: First
Foyer
- Level: First
Great room
- Level: First
Kitchen
- Level: First
Office
- Level: First
Heating
- Forced Air, Natural Gas, Wood
Cooling
- Central Air
Appliances
- Included: Dryer, Electric Oven, ENERGY STAR Qualified Appliances, Humidifier, Microwave, Oven, Range, Refrigerator, Washer
- Laundry: Electric Dryer Hookup, In Basement, Washer Hookup
Features
- High Speed Internet, Walk-In Closet(s), Ceramic Tile Bath
- Flooring: Tile, Wood
- Doors: ENERGY STAR Qualified Doors, Sliding Doors, Storm Door(s)
- Windows: Window Treatments, ENERGY STAR Qualified Windows, Insulated Windows
- Basement: Full,Unfinished
- Number of fireplaces: 1
- Fireplace features: Living Room
Interior area
- Total structure area: 2,284
- Total interior livable area: 2,284 sqft
- Finished area above ground: 2,284
- Finished area below ground: 0
Video & virtual tour
Property
Parking
- Total spaces: 7
- Parking features: Workshop in Garage, Driveway, Garage Door Opener
- Garage spaces: 2
- Has uncovered spaces: Yes
Features
- Patio & porch: Covered, Front Porch, Patio
- Exterior features: Garden
- Pool features: Above Ground, Outdoor Pool, Salt Water
- Fencing: Wood,Back Yard,Gate
Lot
- Size: 0.33 Acres
- Features: Level, Sprinklers In Front, Sprinklers In Rear, Negotiable
Details
- Additional structures: Shed(s)
- Parcel number: 422800 59.12144
- Special conditions: Standard
Construction
Type & style
- Home type: SingleFamily
- Architectural style: Colonial
- Property subtype: Single Family Residence, Residential
Materials
- Aluminum Siding, Block, Brick, Drywall, Vinyl Siding
- Foundation: Block, Slab
- Roof: Shingle,Asphalt
Condition
- New construction: No
- Year built: 1988
Utilities & green energy
- Electric: Circuit Breakers, Generator
- Sewer: Septic Tank
- Water: Public
- Utilities for property: Cable Connected, Underground Utilities
Community & HOA
HOA
- Has HOA: No
Location
- Region: Schenectady
Financial & listing details
- Price per square foot: $232/sqft
- Tax assessed value: $413,800
- Annual tax amount: $7,698
- Date on market: 11/6/2026
Estimated market value
Not available
Estimated sales range
Not available
Not available
Price history
| Date | Event | Price |
|---|---|---|
| 11/6/2026 | Listed for sale | $529,000+271.2%$232/sqft |
Source:  Global MLS #202629686 Report a problem | ||
| 11/15/1999 | Sold | $142,500-8.9%$62/sqft |
Source: Global MLS #9930913 Report a problem | ||
| 10/2/1996 | Sold | $156,500$69/sqft |
Source: Public Record Report a problem | ||
Public tax history
| Year | Property taxes | Tax assessment |
|---|---|---|
| 2025 | -- | $269,000 |
| 2024 | -- | $269,000 |
| 2023 | -- | $269,000 |
| 2022 | -- | $269,000 |
| 2021 | -- | $269,000 |
| 2020 | -- | $269,000 |
| 2019 | -- | $269,000 |
| 2018 | -- | $269,000 |
| 2017 | $7,699 | $269,000 |
| 2016 | -- | $269,000 |
| 2015 | -- | $269,000 |
| 2014 | -- | $269,000 |
| 2013 | -- | $269,000 |
| 2012 | -- | $269,000 |
| 2011 | -- | $269,000 |
| 2010 | -- | $269,000 |
| 2009 | -- | $269,000 |
| 2008 | -- | $269,000 |
| 2007 | -- | $269,000 +3798.6% |
| 2006 | -- | $6,900 |
| 2005 | -- | $6,900 |
| 2004 | -- | $6,900 |
| 2002 | -- | $6,900 |
| 2001 | -- | $6,900 |
| 2000 | -- | $6,900 |
Find assessor info on the county website
Monthly payment
Climate risks
Neighborhood: 12303
Nearby schools
Schools provided by the listing agent
- Elementary: Pinewood
- High: Mohonasen
Source: Global MLS. This data may not be complete. We recommend contacting the local school district to confirm school assignments for this home.
Similar homes
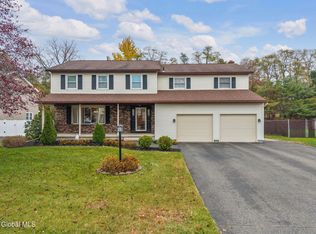
- $549,9005 bd3 ba2.4k sqft744 John Paul Court, Niskayuna, NY 12309Active
 MLS ID #202629527, Monir A Mukhtar, Listing by: Park Pro Realty LLC. Global MLS
- $435,0003 bd2 ba1.6k sqft5952 Curry Rd Extension, Schenectady, NY 12303Active
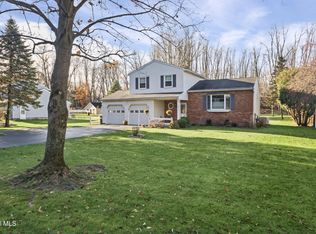 MLS ID #202629829, Angela D Britt, Listing by: Coldwell Banker Prime Properties. Global MLS
- $489,5003 bd4 ba1.6k sqft2069 Amsterdam Avenue, Rotterdam, NY 12303Active
 MLS ID #202619678, Franca DiCrescenzo, Listing by: Armida Rose Realty Group. Global MLS
- $539,9004 bd2 ba1.5k sqft132 Snake Hill Road, Glenville, NY 12302Active
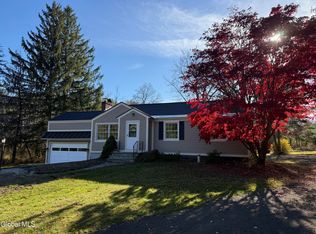 MLS ID #202629805, Jamie Mattison, Listing by: 518 Realty.Com Inc. Global MLS
