Welcome to 11 Hummingbird Court in desirable Hummingbird Manor! This inviting 3-bedroom, 2-bath ranch-style townhouse offers easy one-level living on a quiet cul-de-sac. Features include a gas fireplace, hardwood, tile and carpeted flooring, central air, and convenient laundry off the kitchen. A whole-house generator provides added peace of mind. The full, unfinished basement with Bilco door access offers abundant storage and future potential. Enjoy the beautifully landscaped 10,018 SF lot and relaxing views of the adjacent Henry Gerber Reist Bird Sanctuary from the vinyl deck. An attached two-car garage completes this appealing property. Enjoy comfortable living in a peaceful natural setting!
Active
$455,000
11 Hummingbird Court, Niskayuna, NY 12309
3beds
1,482sqft
Townhouse, Residential
Built in 2004
10,018 Square Feet Lot
$-- Zestimate®
$307/sqft
$202/mo HOA
What's special
- 1 day
- 62
- 4
Zillow last checked:
Listing updated:
Listed by:
The Greene Realty Group 888-278-5840,
Derek Greene 888-278-5840
Source: Global MLS,MLS#: 202630368
Facts & features
Interior
Bedrooms & bathrooms
- Bedrooms: 3
- Bathrooms: 2
- Full bathrooms: 2
Bedroom
- Level: First
Bedroom
- Level: First
Bedroom
- Level: First
Dining room
- Level: First
Kitchen
- Level: First
Living room
- Description: With gas fireplace and hardwood floor
- Level: First
Heating
- Forced Air, Natural Gas
Cooling
- Central Air
Appliances
- Included: Disposal, Electric Oven, Gas Water Heater, Microwave, Refrigerator, Washer/Dryer
- Laundry: Laundry Closet, Main Level
Features
- Flooring: Carpet, Ceramic Tile, Hardwood, Laminate
- Basement: Bilco Doors,Full,Sump Pump,Unfinished
- Number of fireplaces: 1
- Fireplace features: Living Room
Interior area
- Total structure area: 1,482
- Total interior livable area: 1,482 sqft
- Finished area above ground: 1,482
- Finished area below ground: 0
Property
Parking
- Total spaces: 6
- Parking features: Storage, Paved, Driveway, Garage Door Opener
- Garage spaces: 2
- Has uncovered spaces: Yes
Features
- Patio & porch: Awning(s), Composite Deck
- Fencing: None
- Has view: Yes
- View description: Trees/Woods
Lot
- Size: 10,018 Square Feet
- Features: Secluded, Sprinklers In Front, Wooded, Cul-De-Sac, Landscaped
Details
- Parcel number: 422400 60.7149
- Special conditions: Standard
Construction
Type & style
- Home type: Townhouse
- Property subtype: Townhouse, Residential
Materials
- Drywall, Vinyl Siding
- Foundation: Concrete Perimeter
- Roof: Shingle
Condition
- New construction: No
- Year built: 2004
Utilities & green energy
- Sewer: Public Sewer
- Water: Public
- Utilities for property: Cable Connected
Community & HOA
Community
- Security: Smoke Detector(s)
HOA
- Has HOA: Yes
- Amenities included: None
- Services included: Maintenance Grounds, Snow Removal
- HOA fee: $202 monthly
Location
- Region: Niskayuna
Financial & listing details
- Price per square foot: $307/sqft
- Tax assessed value: $377,800
- Annual tax amount: $8,505
- Date on market: 11/19/2026
Estimated market value
Not available
Estimated sales range
Not available
Not available
Price history
| Date | Event | Price |
|---|---|---|
| 11/20/2026 | Listed for sale | $455,000+57%$307/sqft |
Source:  Global MLS #202630368 Report a problem | ||
| 8/13/2019 | Sold | $289,900$196/sqft |
Source: Global MLS #201922333 Report a problem | ||
| 6/12/2019 | Pending sale | $289,900$196/sqft |
Source: Berkshire Hathaway Blake #201922333 Report a problem | ||
| 6/12/2019 | Listed for sale | $289,900+13.7%$196/sqft |
Source: Berkshire Hathaway Blake #201922333 Report a problem | ||
| 2/21/2008 | Sold | $255,000$172/sqft |
Source: Global MLS #27126328 Report a problem | ||
Public tax history
| Year | Property taxes | Tax assessment |
|---|---|---|
| 2025 | -- | $255,000 |
| 2024 | -- | $255,000 |
| 2023 | -- | $255,000 |
| 2022 | -- | $255,000 |
| 2021 | -- | $255,000 |
| 2020 | -- | $255,000 |
| 2019 | -- | $255,000 |
| 2018 | -- | $255,000 |
| 2017 | $6,298 | $255,000 |
| 2016 | -- | $255,000 |
| 2015 | -- | $255,000 |
| 2014 | -- | $255,000 |
| 2013 | -- | $255,000 -1.9% |
| 2012 | -- | $260,000 |
| 2011 | -- | $260,000 |
| 2010 | -- | $260,000 -1.9% |
| 2009 | -- | $265,000 |
| 2008 | -- | $265,000 +80.3% |
| 2007 | -- | $147,000 |
| 2006 | -- | $147,000 -25.8% |
| 2005 | -- | $198,000 +147.5% |
| 2004 | -- | $80,000 +300% |
| 2002 | -- | $20,000 |
Find assessor info on the county website
Monthly payment
Climate risks
Neighborhood: Hexam Gardens
Nearby schools
Schools provided by the listing agent
- High: Colonie Central HS
Source: Global MLS. This data may not be complete. We recommend contacting the local school district to confirm school assignments for this home.
Similar homes
- $439,9003 bd3 ba1.7k sqft127 Butternut Drive, Schenectady, NY 12309Active
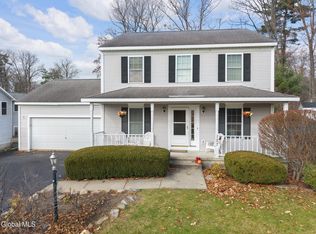 MLS ID #202630314, Christopher Maley, Listing by: Miranda Real Estate Group Inc. Global MLS
- $385,0004 bd3 ba1.8k sqft2937 Troy Schenectady Road, Niskayuna, NY 12309Active
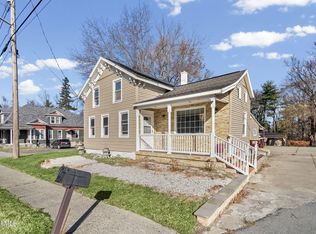 MLS ID #202630255, Ronald Adrian, Listing by: Coldwell Banker Prime Properties. Global MLS
- $449,9003 bd2 ba1.5k sqft1937 Dean Street, Schenectady, NY 12309Active
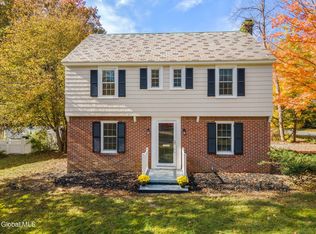 MLS ID #202629197, Moonrani G Gumani, Listing by: Miranda Real Estate Group Inc. Global MLS
- $448,5004 bd3 ba1.6k sqft1424 Orlyn Drive, Niskayuna, NY 12309Active
 MLS ID #202628626, Brenda Ziegler, Listing by: Howard Hanna Capital Inc. Global MLS
