Meticulously maintained townhouse in the desirable Fieldstone Estates community, offering 1,794 square feet of thoughtfully designed living space and a backyard overlooking a beautiful wooded setting! Thoughtfully designed landscaping frames the inviting covered front porch, creating a standout curb appeal and welcoming first impression. An inviting two-story foyer introduces an open floor plan filled with natural light and lovely hardwood flooring throughout the foyer, kitchen, dining area and living room. The spacious kitchen features timeless granite countertops, stainless steel appliances and a gas range. The kitchen flows seamlessly into a comfortable dining area and inviting family room featuring a gas fireplace and sliding glass doors leading to a composite deck/balcony with views of a tranquil, tree-lined backdrop. A convenient half bath completes the first floor. Upstairs, two generously sized bedrooms each feature their own private en suite baths, both updated with new quartz countertops. The spacious primary suite offers an impressive bath with a ceramic tile shower and a massive walk-in closet. Completing the upper level is a versatile loft, ideal for a home office, and the convenience of second-floor laundry. A standout feature is the full, unfinished walkout basement, offering tremendous potential for additional living space with natural light and direct access to the backyard, complete with a relaxing fire pit area. Additional highlights include an immaculate one-car garage, an extended driveway providing ample parking and a one-year-old hot water heater. Enjoy easy living with no HOA fees! Located in the Town of Niskayuna within the South Colonie School District, offering a desirable combination of location and favorable school taxes. Convenient to major highways, shopping, restaurants and everyday amenities.
Active
$395,000
177 Fieldstone Drive, Schenectady, NY 12304
2beds
1,794sqft
Single Family Residence, Residential
Built in 2011
2,178 Square Feet Lot
$391,100 Zestimate®
$220/sqft
$-- HOA
What's special
Gas fireplaceSecond-floor laundryMassive walk-in closetStainless steel appliancesSpacious primary suiteStandout curb appealInviting two-story foyer
- 11 hours
- 17
- 1
Zillow last checked:
Listing updated:
Listed by:
Kellie Kieley Realty LLC 518-225-0454,
Kellie A Kieley 518-225-0454
Source: Global MLS,MLS#: 202630397
Facts & features
Interior
Bedrooms & bathrooms
- Bedrooms: 2
- Bathrooms: 3
- Full bathrooms: 2
- 1/2 bathrooms: 1
Primary bedroom
- Level: Second
Bedroom
- Level: Second
Primary bathroom
- Level: Second
Half bathroom
- Level: First
Full bathroom
- Level: Second
Basement
- Description: walk out-unfinished
- Level: Basement
Dining room
- Description: Dining Area
- Level: First
Foyer
- Level: First
Kitchen
- Level: First
Laundry
- Description: closet
- Level: Second
Living room
- Level: First
Loft
- Level: Second
Heating
- Forced Air
Cooling
- Central Air
Appliances
- Included: Dishwasher, Gas Oven, Microwave, Refrigerator, Washer/Dryer
- Laundry: Upper Level
Features
- High Speed Internet, Ceiling Fan(s), Walk-In Closet(s), Ceramic Tile Bath
- Flooring: Vinyl, Carpet, Ceramic Tile, Hardwood
- Basement: Full,Walk-Out Access
- Number of fireplaces: 1
- Fireplace features: Gas, Living Room
Interior area
- Total structure area: 1,794
- Total interior livable area: 1,794 sqft
- Finished area above ground: 1,794
- Finished area below ground: 0
Property
Parking
- Total spaces: 3
- Parking features: Attached, Driveway
- Attached garage spaces: 1
- Has uncovered spaces: Yes
Features
- Patio & porch: Composite Deck, Covered, Porch
- Exterior features: Lighting
- Has view: Yes
- View description: Trees/Woods
Lot
- Size: 2,178 Square Feet
- Features: Landscaped
Details
- Parcel number: 422400 60.19357.3
- Special conditions: Standard
Construction
Type & style
- Home type: SingleFamily
- Property subtype: Single Family Residence, Residential
Materials
- Stone, Vinyl Siding
- Foundation: Concrete Perimeter
- Roof: Asphalt
Condition
- New construction: No
- Year built: 2011
Utilities & green energy
- Sewer: Public Sewer
- Water: Public
Community & HOA
Community
- Security: Prewired
HOA
- Has HOA: No
Location
- Region: Schenectady
Financial & listing details
- Price per square foot: $220/sqft
- Tax assessed value: $400,000
- Annual tax amount: $8,988
- Date on market: 11/20/2026
Estimated market value
$391,100
$372,000 - $411,000
$2,319/mo
Price history
| Date | Event | Price |
|---|---|---|
| 11/20/2026 | Listed for sale | $395,000+11.3%$220/sqft |
Source:  Global MLS #202630397 Report a problem | ||
| 9/1/2022 | Sold | $355,000+0.1%$198/sqft |
Source: Global MLS #202219011 Report a problem | ||
| 6/8/2022 | Pending sale | $354,800$198/sqft |
Source: Global MLS #202219011 Report a problem | ||
| 6/1/2022 | Listed for sale | $354,800+29.3%$198/sqft |
Source: Global MLS #202219011 Report a problem | ||
| 11/9/2011 | Sold | $274,500-0.2%$153/sqft |
Source: Public Record Report a problem | ||
| 7/7/2011 | Sold | $274,972$153/sqft |
Source: Global MLS #201034461 Report a problem | ||
Public tax history
| Year | Property taxes | Tax assessment |
|---|---|---|
| 2025 | -- | $270,000 |
| 2024 | -- | $270,000 |
| 2023 | -- | $270,000 |
| 2022 | -- | $270,000 |
| 2021 | -- | $270,000 |
| 2020 | -- | $270,000 |
| 2019 | -- | $270,000 -3.6% |
| 2018 | -- | $280,000 |
| 2017 | $8,081 | $280,000 |
| 2016 | -- | $280,000 |
| 2015 | -- | $280,000 |
| 2014 | -- | $280,000 |
| 2013 | -- | $280,000 +3.7% |
| 2012 | -- | $270,000 |
Find assessor info on the county website
Monthly payment
Climate risks
Neighborhood: 12304
Nearby schools
Schools provided by the listing agent
- Elementary: Veeder ES
- High: Colonie Central HS
Source: Global MLS. This data may not be complete. We recommend contacting the local school district to confirm school assignments for this home.


Similar homes
- $350,0003 bd2 ba1.5k sqft7 Rosemary Drive, Schenectady, NY 12304Active
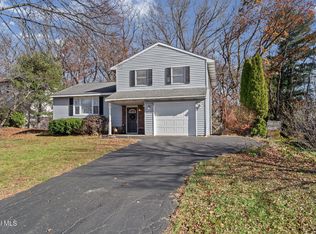 MLS ID #202630300, Melissa Matey, Listing by: Miranda Real Estate Group Inc. Global MLS
- $439,9003 bd3 ba1.7k sqft127 Butternut Drive, Schenectady, NY 12309Active
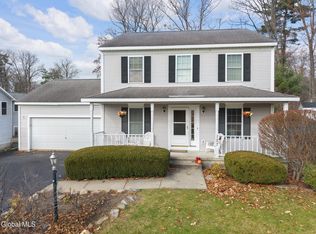 MLS ID #202630314, Christopher Maley, Listing by: Miranda Real Estate Group Inc. Global MLS
- $385,0004 bd3 ba1.8k sqft2937 Troy Schenectady Road, Niskayuna, NY 12309Active
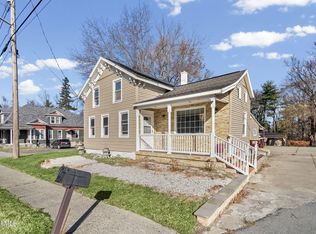 MLS ID #202630255, Ronald Adrian, Listing by: Coldwell Banker Prime Properties. Global MLS
- $350,0003 bd2 ba1.2k sqft44 N Alandale Avenue, Schenectady, NY 12304Active
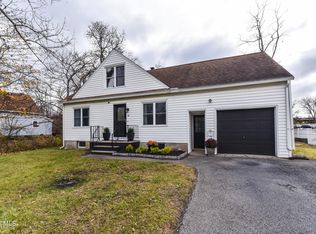 MLS ID #202629940, Suzanne I Prezio, Listing by: Suzanne Prezio Properties Inc. Global MLS
